Call Us Now  :  +91-989-902-5021

The Future of Workspace Design

|

Sun - Fri (08AM - 10PM)

|
3D Interior Rendering in Delhi NCR

3D Interior Rendering in Delhi NCR

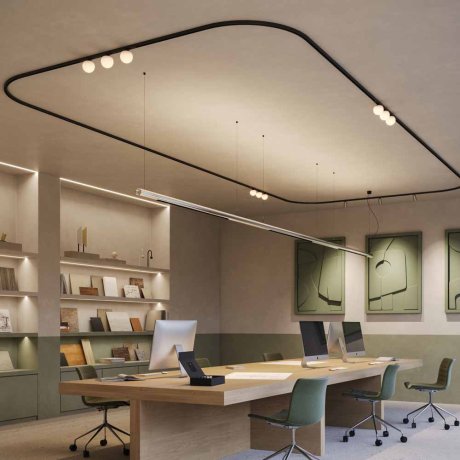
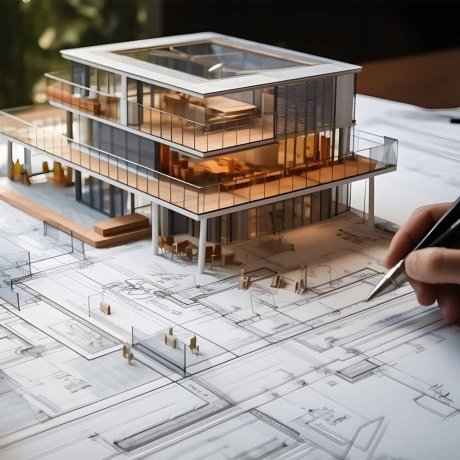
Approving a design off a flat 2D floor plan asks a client to imagine an entire finished space from a few lines and labels, and that gap between the drawing and the actual room is where a lot of expensive surprises come from. Hi Touch Infrastructure Pvt. Ltd. offers 3D Interior Rendering in Delhi NCR to close that gap before construction even starts, giving clients a realistic look at their space so changes happen on screen, not after the walls are already up.

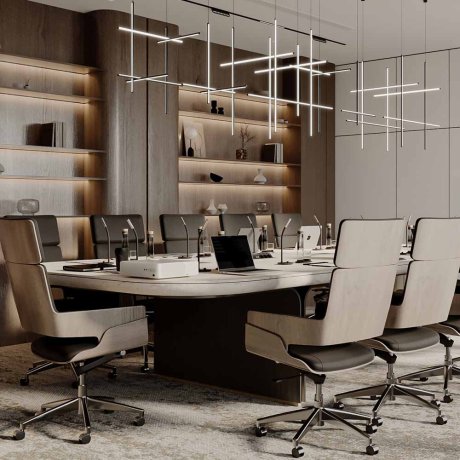
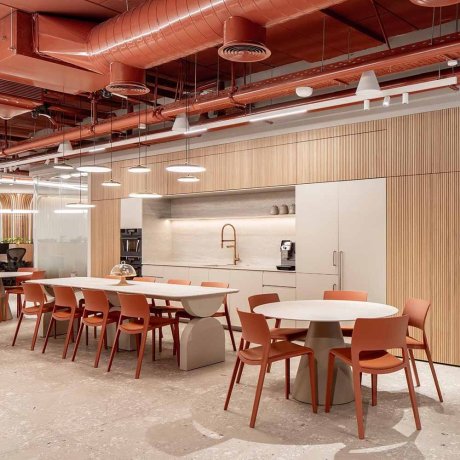
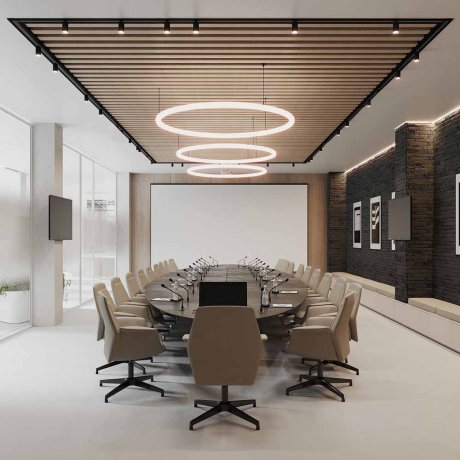
  • Building photorealistic renders of every major space lets clients actually see how materials, lighting, and furniture come together before committing to the build.
  • Walking clients through multiple angles of the same room catches layout concerns, an awkward sightline, a cramped corner, while they're still easy to revise.
  • Testing different material and color options within the same render helps clients compare choices side by side instead of guessing from swatches alone.
3D Interior Design Rendering in Gurgaon

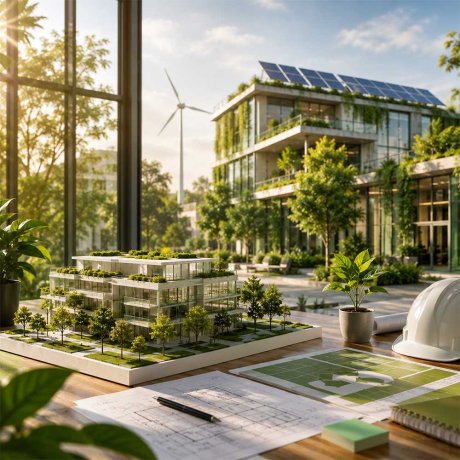
A company approving designs for offices across multiple cities needs every stakeholder, wherever they're based, to see the same accurate preview of the space, since decisions made off inconsistent or outdated visuals tend to create costly misunderstandings later. Working through 3D Interior Design Rendering in Gurgaon, we keep that consistent, producing renders through one accountable team so every project, regardless of city, gets the same level of visual accuracy before construction begins.
  • Applying one rendering standard across every project keeps stakeholders in different cities working off equally accurate previews of the space.
  • Sharing renders through a centralized review process keeps design approvals consistent, even when decision-makers are spread across multiple locations.
  • Keeping one visualization team accountable for every project prevents rendering quality from varying between a headquarters project and a smaller regional one.

Where Design Decisions Actually Get Tested Before They Get Built

A material or layout choice that looks fine described in a meeting can look completely different once it's actually visualized in context, a color that seemed neutral suddenly reading as too bold, a furniture arrangement that seemed spacious suddenly feeling cramped. 3D Rendering Interior Design in Delhi NCR exists specifically to test those decisions early, catching issues on screen where a revision costs nothing more than a few hours of rework.

  • Rendering furniture layouts to scale reveals circulation issues or cramped zones long before they become a physical problem on the actual floor.
  • Simulating lighting conditions within the render shows how a space will actually feel at different times of day, not just under studio-perfect render lighting.
  • Producing renders early enough in the process leaves genuine room for revisions, rather than presenting a nearly-finished design with no real flexibility left.

Built for Clients Who Need to See It to Believe It

Some clients can read a floor plan fluently, but most need to actually see a space to trust that it's going to work, and relying purely on verbal descriptions or flat drawings often leads to mismatched expectations that only surface after construction. 3D Interior Visualization in Delhi NCR is built around that need, turning technical drawings into something any client can understand and respond to immediately. 3D Interior Rendering Services in Delhi NCR are built to serve both purposes at once, visually convincing enough for client approval, technically accurate enough to guide the people actually building the space.

  • Converting technical drawings into intuitive visual renders helps clients without a design background engage meaningfully with the approval process.
  • Offering walkthrough-style renders instead of static images gives clients a genuine sense of moving through the space before it's actually built.
  • Using renders as a communication tool between designers and contractors keeps everyone working from the same visual reference throughout construction.
Before & After
Before vs After Experience
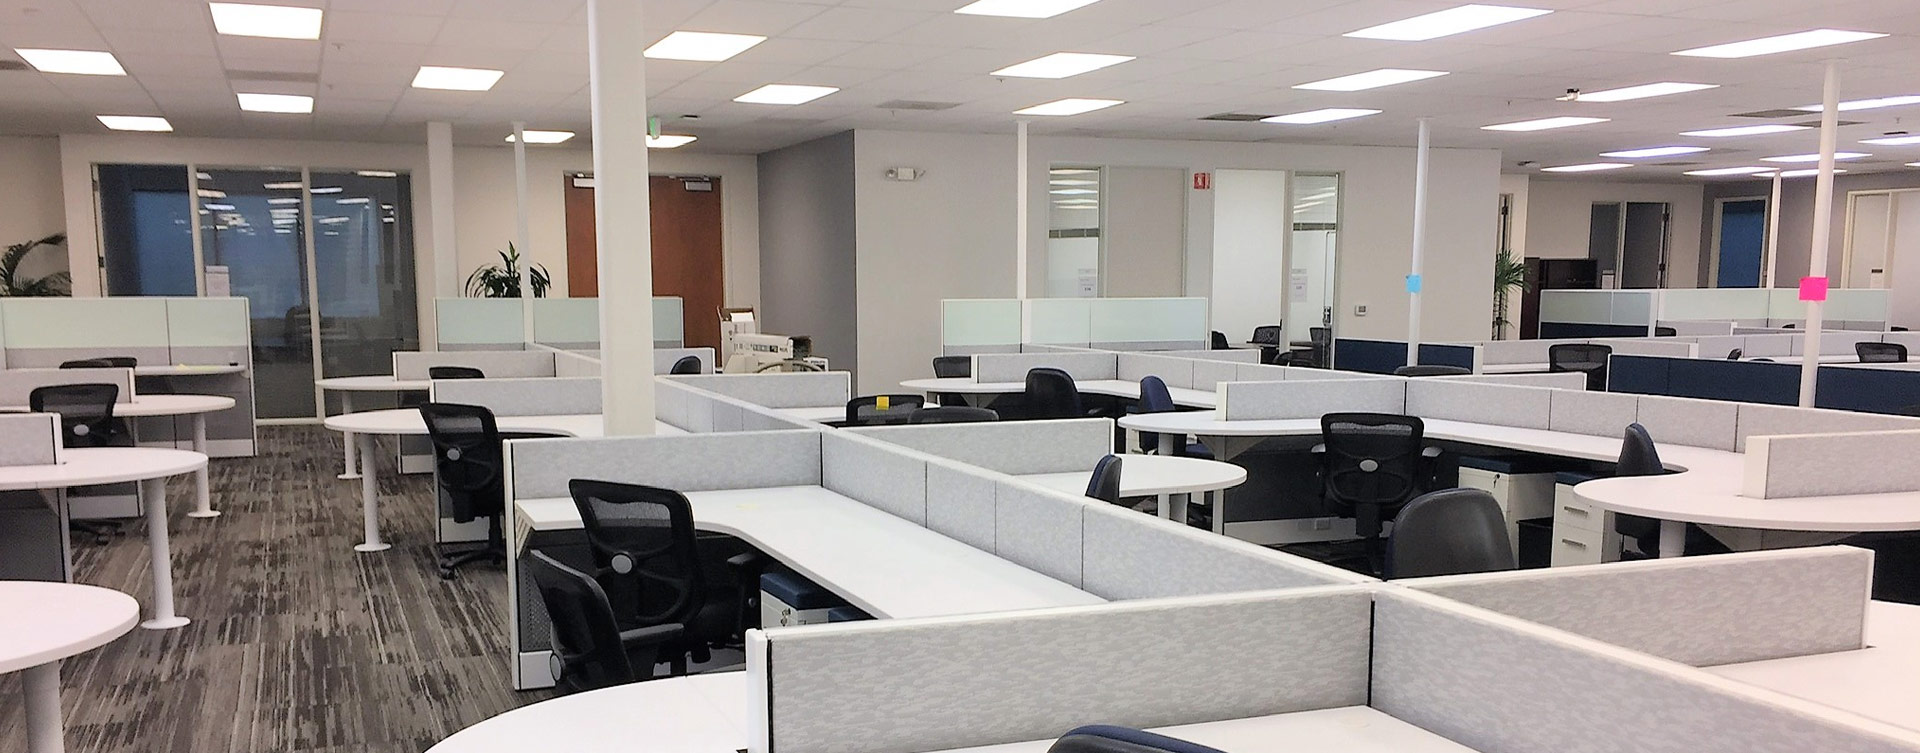
Commercial Office Interior Transformation Before And After
Commercial Office Interior Transformation Before And After After
↔
Before
Office Interior Makeover Before And After
Office Interior Makeover Before And After After
↔
Before
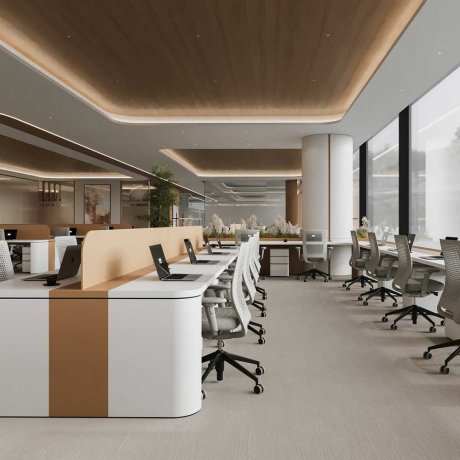
Contemporary Office Space Transformation Before And After
Contemporary Office Space Transformation Before And After After
↔
Before
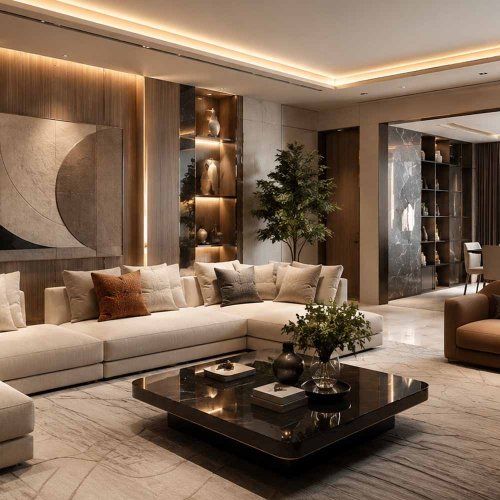
Luxury Home Interior Renovation Before And After
Luxury Home Interior Renovation Before And After After
↔
Before
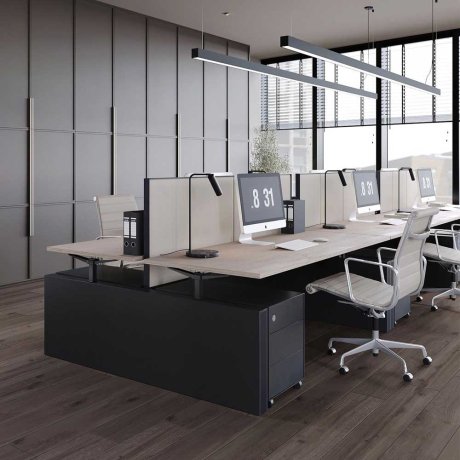
Modern Office Interior Renovation Before And After
Modern Office Interior Renovation Before And After After
↔
Before
Office Interior Renovation Before And After
Office Interior Renovation Before And After After
↔
Before
Engineered Impact
Workspaces That Drive Real Business Growth

We do not just build offices; we engineer high-performance environments that actively scale your business. A premium workspace should do more than look good—it must accelerate daily output, attract top-tier talent, and command industry respect. By blending disruptive design with strategic layouts, we deliver turnkey commercial interiors that transform your real estate into a powerful operational asset.

95%
Client Satisfaction
Higher Productivity:

Strategic spatial planning designed to accelerate focus and daily output.

Better Collaboration:

Fluid open zones engineered to spark seamless teamwork and innovation.

Employee Satisfaction:

Ergonomic, premium environments built to retain and inspire top talent.

Brand Image:

Bold architectural statements that command respect from every visiting client.

Space Optimization:

Intelligent floorplans maximizing every square foot for ultimate operational utility.

Energy Efficiency:

Sustainable materials and smart lighting integrated to slash running costs.

Investment Calculator
Project Your Workspace Investment

We engineer spaces with complete financial transparency. Input your parameters below to instantly forecast your turnkey commercial workspace investment today.

Select Office Size
Select Location
Select Style & Budget
Modern Office Interior
End-to-End Solutions
Turnkey Office Design & Build Services

We specialize in delivering comprehensive workspace transformations tailored to your exact corporate vision. From intelligent office space planning and striking reception areas to premium executive cabins, our dedicated team handles every single detail. As a premier turnkey design and build partner, we ensure your commercial interiors reflect your brand’s prestige while seamlessly maximizing functionality, daily efficiency, and employee collaboration.

Send Enquiry Book Meeting