Call Us Now  :  +91-989-902-5021

The Future of Workspace Design

|

Sun - Fri (08AM - 10PM)

|
BPO Office Interior in Delhi NCR

BPO Office Interior Designers in Delhi NCR

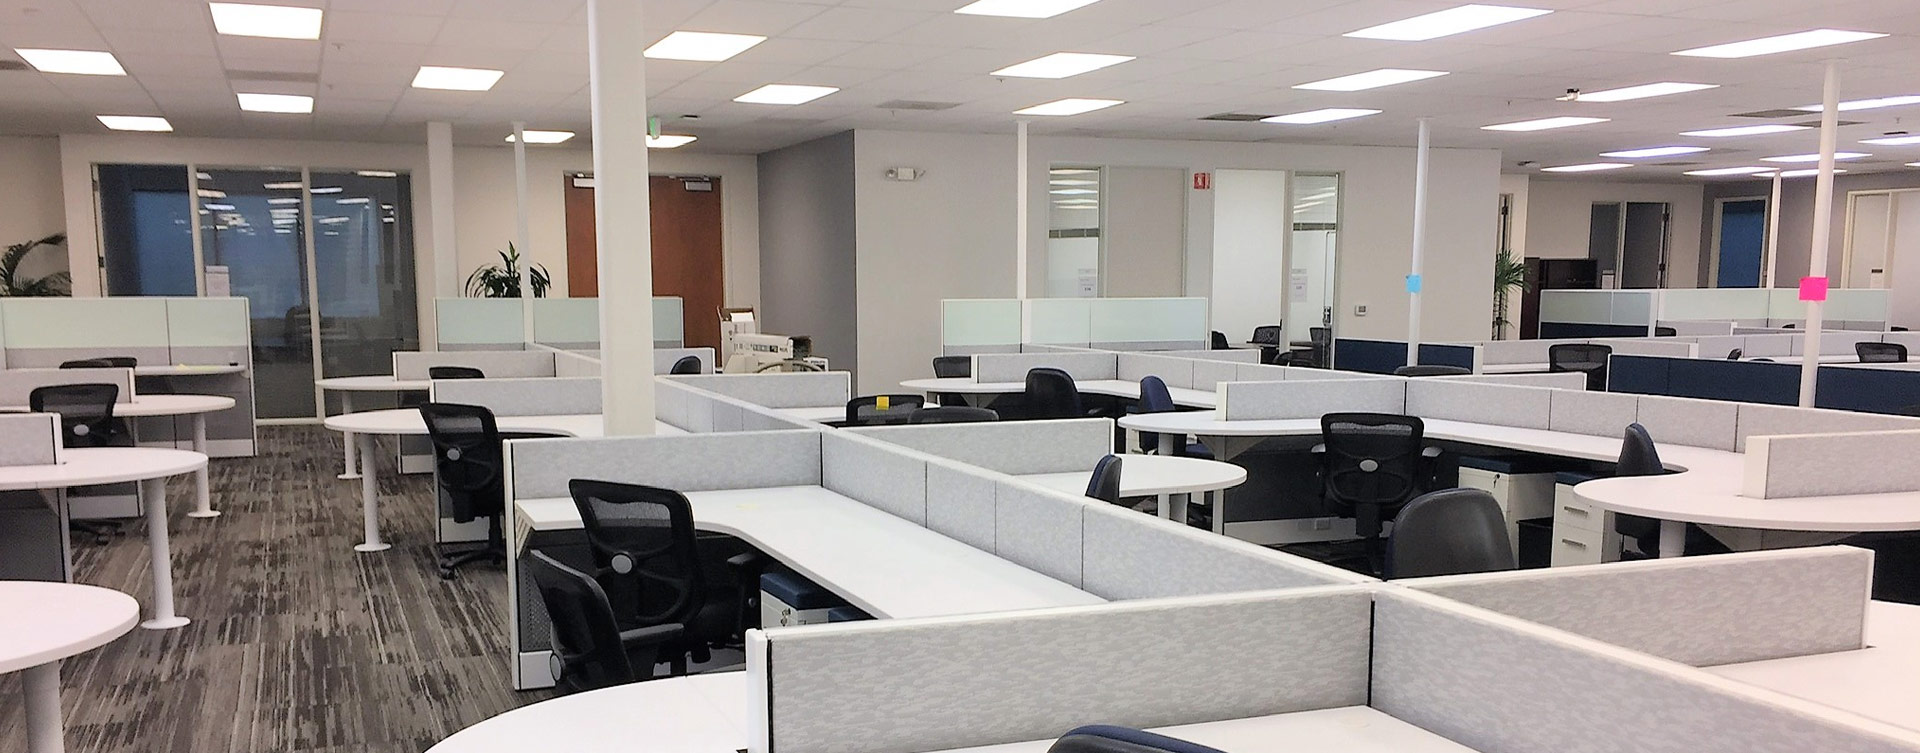
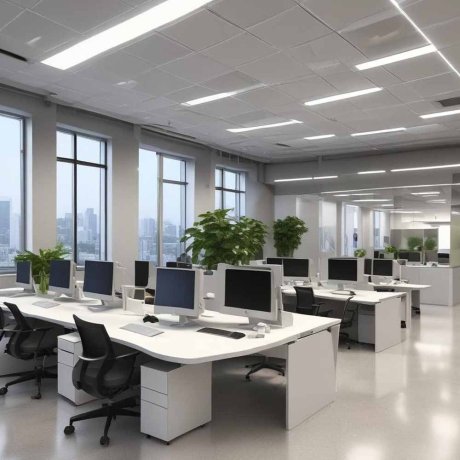
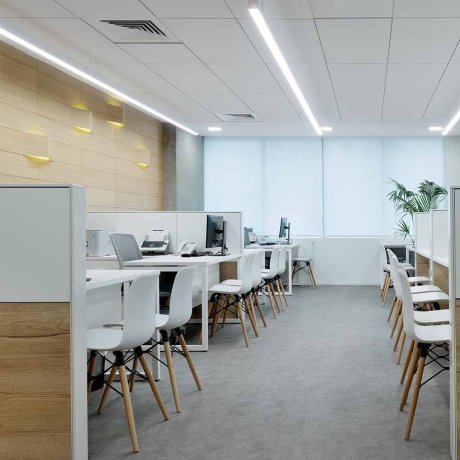
A BPO floor packed with rows of identical cubicles under harsh fluorescent light burns through employees faster than almost any other work environment, and high attrition costs a lot more than most companies budget for. When the physical space itself contributes to people quitting, it's a design problem worth solving. Hi Touch Infrastructure Pvt. Ltd. works as your BPO Office Interior Designers in Delhi NCR to build floors that hold up to long shifts and high headcounts without feeling like a call center out of an old movie.

  • Fitting acoustic partitions between workstation clusters cuts down the constant background noise that wears people out faster over an eight-hour shift.
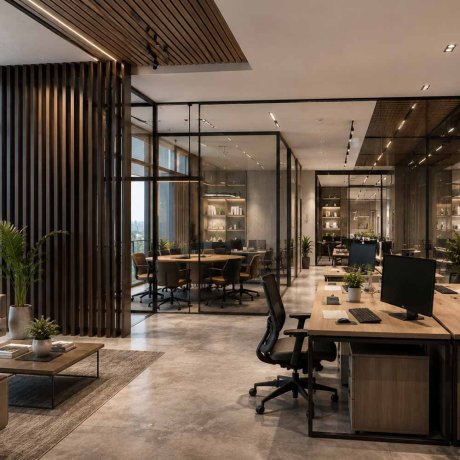
  • Designing proper break-out zones away from the workstation floor gives agents somewhere to actually decompress between calls, not just a chair by the exit.
  • Choosing durable, easy-maintenance flooring and furniture holds up to round-the-clock shifts and heavy daily footfall without looking worn out within a year.

BPO Office Interior Designing Service in Noida

A BPO operator running multiple delivery centers across cities needs every floor to perform the same way operationally, since inconsistent layouts between centers make it harder to standardize training, seating, and workflow. Our BPO Office Interior Designing Service in Noida keeps every center built to the same functional standard, so a process that works on one floor works exactly the same way on another.

  • Applying one seating and workflow template across every center keeps operations predictable no matter which city a team is based in.
  • Sourcing workstations and cabling systems from the same vendors nationwide keeps maintenance and future expansion simple across every location.
  • Keeping one design lead accountable for every rollout prevents newer centers from ending up with a slower, less efficient floor layout.

Where Every Seat Has to Earn Its Square Footage

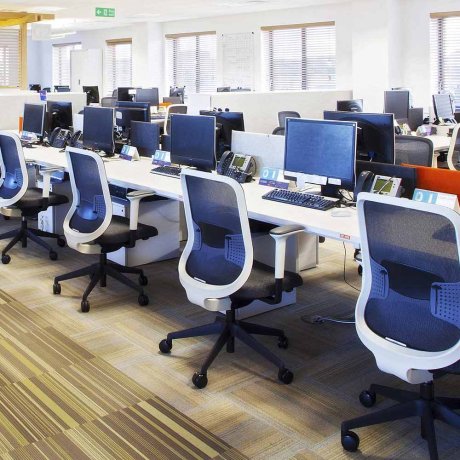
A BPO floor runs on density in a way most offices don't, hundreds of seats packed into a footprint that still has to stay livable for people working long, repetitive shifts. Getting that balance right for Customer Support Office Interiors in Delhi NCR means planning seating, sightlines, and circulation with real precision, not just squeezing in as many desks as the floor allows.
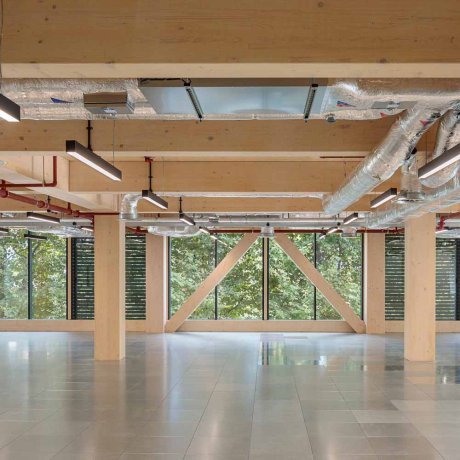
  • Planning circulation paths carefully between workstation rows keeps supervisors and agents moving freely without constant bottlenecks during shift changes.
  • Zoning the floor by team or process instead of one undifferentiated block helps supervisors manage their teams without losing track of who's where.
  • Positioning team leader stations centrally within each cluster keeps oversight easy without agents feeling like they're being watched over their shoulder.

Built to Run Three Shifts a Day Without Falling Apart

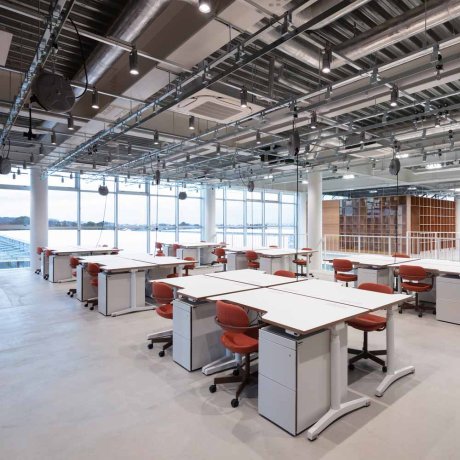
A commercial BPO floor doesn't get the luxury of quiet hours, it's often staffed around the clock, which means the space takes a level of continuous wear most offices never see. Commercial BPO Office Interiors in Delhi NCR are built with that endurance in mind, choosing systems and materials that keep performing at 3 a.m. as reliably as they do at 3 p.m.
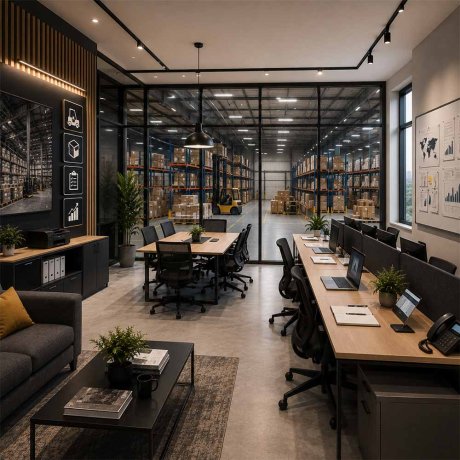
  • Running dedicated power backup and network redundancy for every workstation keeps a single outage from taking down an entire shift's productivity.
  • Using low-glare, consistent lighting across the floor prevents eye strain from building up over back-to-back shifts under the same fixtures.
  • Fitting sound-dampening materials throughout the floor keeps hundreds of simultaneous calls from turning into an overwhelming wall of noise by midday.
Before & After
Before vs After Experience
Commercial Office Interior Transformation Before And After
Commercial Office Interior Transformation Before And After After
↔
Before
Office Interior Makeover Before And After
Office Interior Makeover Before And After After
↔
Before
Contemporary Office Space Transformation Before And After
Contemporary Office Space Transformation Before And After After
↔
Before
Luxury Home Interior Renovation Before And After
Luxury Home Interior Renovation Before And After After
↔
Before
Modern Office Interior Renovation Before And After
Modern Office Interior Renovation Before And After After
↔
Before
Office Interior Renovation Before And After
Office Interior Renovation Before And After After
↔
Before
Engineered Impact
Workspaces That Drive Real Business Growth

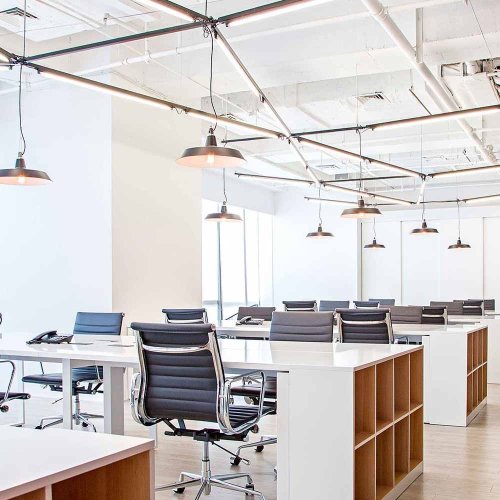
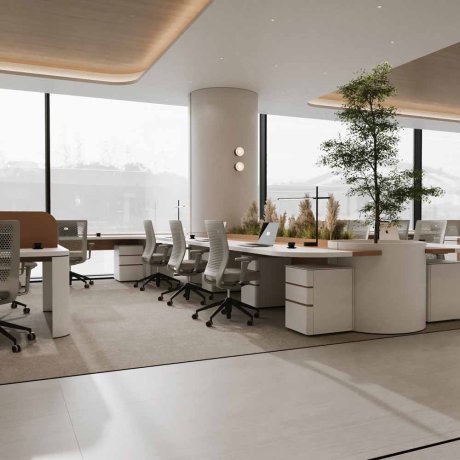
We do not just build offices; we engineer high-performance environments that actively scale your business. A premium workspace should do more than look good—it must accelerate daily output, attract top-tier talent, and command industry respect. By blending disruptive design with strategic layouts, we deliver turnkey commercial interiors that transform your real estate into a powerful operational asset.

95%
Client Satisfaction
Higher Productivity:

Strategic spatial planning designed to accelerate focus and daily output.

Better Collaboration:

Fluid open zones engineered to spark seamless teamwork and innovation.

Employee Satisfaction:

Ergonomic, premium environments built to retain and inspire top talent.

Brand Image:

Bold architectural statements that command respect from every visiting client.

Space Optimization:

Intelligent floorplans maximizing every square foot for ultimate operational utility.

Energy Efficiency:

Sustainable materials and smart lighting integrated to slash running costs.

Investment Calculator
Project Your Workspace Investment

We engineer spaces with complete financial transparency. Input your parameters below to instantly forecast your turnkey commercial workspace investment today.

Select Office Size
Select Location
Select Style & Budget
Modern Office Interior
End-to-End Solutions
Turnkey Office Design & Build Services

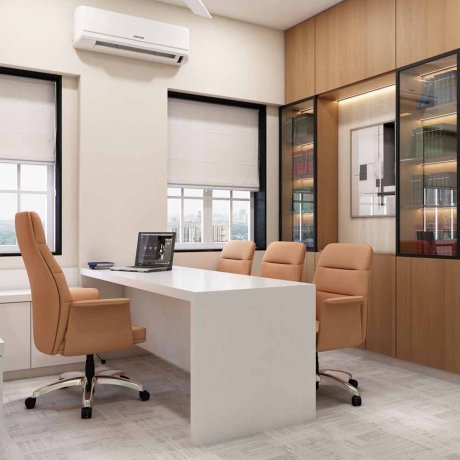
We specialize in delivering comprehensive workspace transformations tailored to your exact corporate vision. From intelligent office space planning and striking reception areas to premium executive cabins, our dedicated team handles every single detail. As a premier turnkey design and build partner, we ensure your commercial interiors reflect your brand’s prestige while seamlessly maximizing functionality, daily efficiency, and employee collaboration.

Send Enquiry Book Meeting