Call Us Now  :  +91-989-902-5021

The Future of Workspace Design

|

Sun - Fri (08AM - 10PM)

|
Warehouse Office Interior in Delhi NCR

Warehouse Interior Designers in Delhi NCR

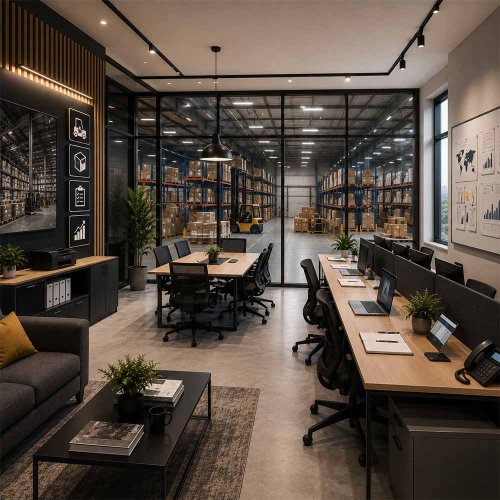
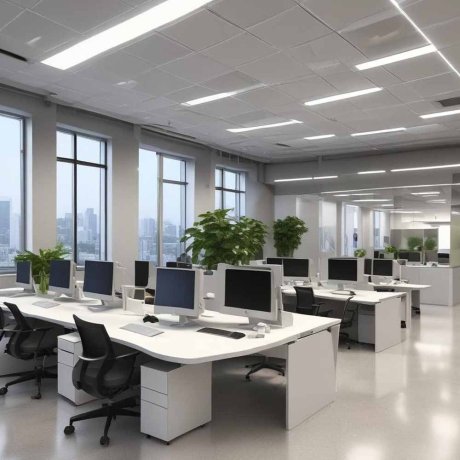
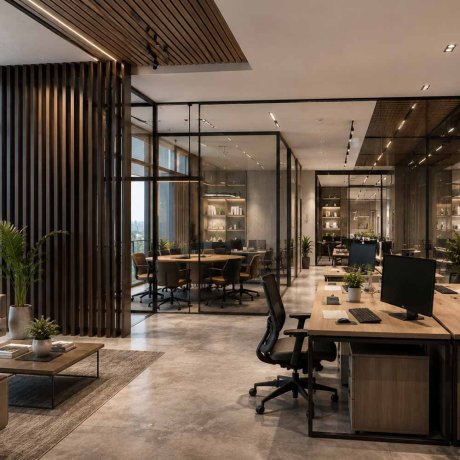
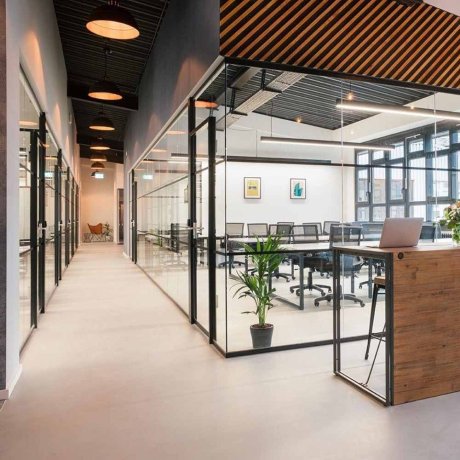
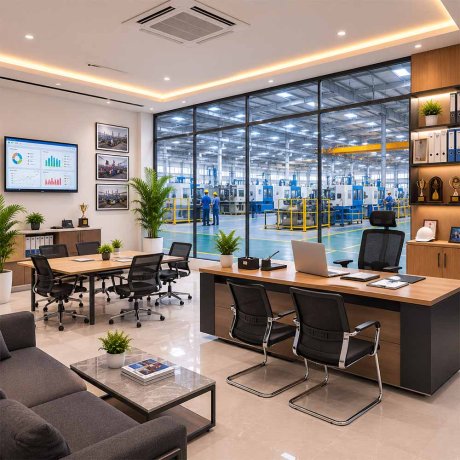
A warehouse office often ends up as a leftover cabin bolted onto a corner of the shed, a desk, a fan, and a stack of delivery challans, with nobody giving much thought to whether it actually works for the people managing daily operations from inside it. That afterthought approach costs more in daily friction than most owners realize. Hi Touch Infrastructure Pvt. Ltd. works as your Warehouse Interior Designers in Delhi NCR to treat that office space as a proper part of the facility, built around how a warehouse actually runs rather than squeezed into whatever corner was free.

  • Positioning the office cabin with a clear line of sight to the loading bay lets supervisors track inbound and outbound activity without leaving their desk every few minutes.
  • Fitting proper insulation and sealing between the office and the main storage area keeps dust and temperature swings from the warehouse floor out of the workspace.
  • Designing sturdy, easy-to-clean furniture accounts for the constant movement of staff between the office and the shop floor throughout the day.

Warehouse Interior Designing Service in Noida

A logistics company running warehouses across multiple cities often finds the office setup varies a lot from site to site, one facility has a proper functional cabin, another is still working out of a makeshift corner with a plastic table. Our Warehouse Interior Designing Service in Noida brings every site up to the same standard, handling design and execution through one team so operations don't suffer just because of which city a warehouse happens to be in.

  • Applying one office layout standard across every warehouse means new staff can step into any site and already know where everything is.
  • Sourcing furniture and fittings from the same vendors nationwide keeps repairs and replacements simple, even for warehouses in smaller or remote locations.
  • Keeping one design lead accountable across every site prevents any single warehouse from ending up with a weaker setup than the rest of the network.

Furniture That Can Take a Warehouse's Daily Beating

Warehouse offices see a different kind of wear than a typical corporate desk, boots tracking in dust, boxes occasionally set down on any flat surface, and furniture that has to survive being bumped by a passing trolley more than once a week. Warehouse Office Furniture Solutions in Delhi NCR are chosen with exactly that punishment in mind, built for durability first and polish second.
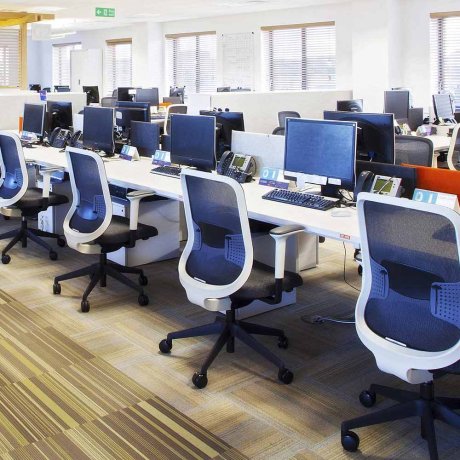
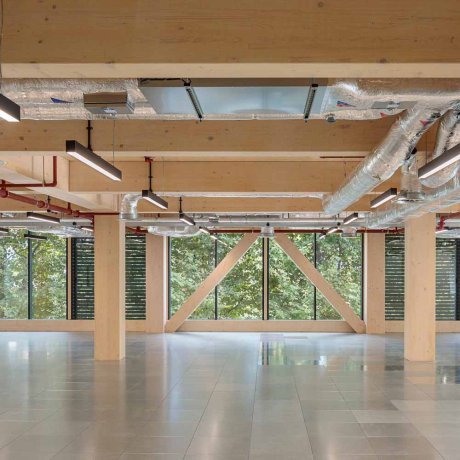
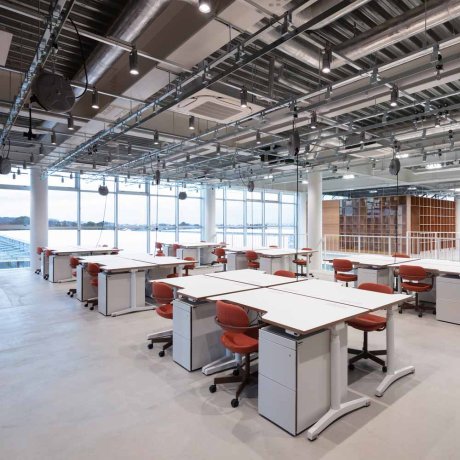
  • Choosing scratch-resistant, easy-wipe desk surfaces means the daily dust and grime of a warehouse floor doesn't leave the office looking worn out within months.
  • Fitting robust, lockable storage for documentation and valuables keeps important paperwork secure in an environment where a lot of people pass through daily.
  • Selecting stackable or foldable seating options helps the office adapt quickly when extra staff or auditors show up during peak dispatch periods.

Built for the Pace of a Distribution Hub

A distribution center runs on speed, and an office that slows down the flow of information between the floor and the desk ends up costing real money in missed dispatch windows and delayed paperwork. Distribution Center Office Interiors in Delhi NCR are planned around that urgency, keeping communication between the office and the floor as fast and frictionless as possible.

  • Fitting a small dispatch coordination desk right at the edge of the loading area cuts down the back-and-forth between the main office and the shipping dock.
  • Running reliable network and power infrastructure to the office ensures inventory systems stay online exactly when a shipment is being processed.
  • Designing quick-access documentation stations near the exit points speeds up the paperwork checks that happen every time a truck leaves the facility.
Before & After
Before vs After Experience
Commercial Office Interior Transformation Before And After
Commercial Office Interior Transformation Before And After After
↔
Before
Office Interior Makeover Before And After
Office Interior Makeover Before And After After
↔
Before
Contemporary Office Space Transformation Before And After
Contemporary Office Space Transformation Before And After After
↔
Before
Luxury Home Interior Renovation Before And After
Luxury Home Interior Renovation Before And After After
↔
Before
Modern Office Interior Renovation Before And After
Modern Office Interior Renovation Before And After After
↔
Before
Office Interior Renovation Before And After
Office Interior Renovation Before And After After
↔
Before
Engineered Impact
Workspaces That Drive Real Business Growth

We do not just build offices; we engineer high-performance environments that actively scale your business. A premium workspace should do more than look good—it must accelerate daily output, attract top-tier talent, and command industry respect. By blending disruptive design with strategic layouts, we deliver turnkey commercial interiors that transform your real estate into a powerful operational asset.

95%
Client Satisfaction
Higher Productivity:

Strategic spatial planning designed to accelerate focus and daily output.

Better Collaboration:

Fluid open zones engineered to spark seamless teamwork and innovation.

Employee Satisfaction:

Ergonomic, premium environments built to retain and inspire top talent.

Brand Image:

Bold architectural statements that command respect from every visiting client.

Space Optimization:

Intelligent floorplans maximizing every square foot for ultimate operational utility.

Energy Efficiency:

Sustainable materials and smart lighting integrated to slash running costs.

Investment Calculator
Project Your Workspace Investment

We engineer spaces with complete financial transparency. Input your parameters below to instantly forecast your turnkey commercial workspace investment today.

Select Office Size
Select Location
Select Style & Budget
Modern Office Interior
End-to-End Solutions
Turnkey Office Design & Build Services

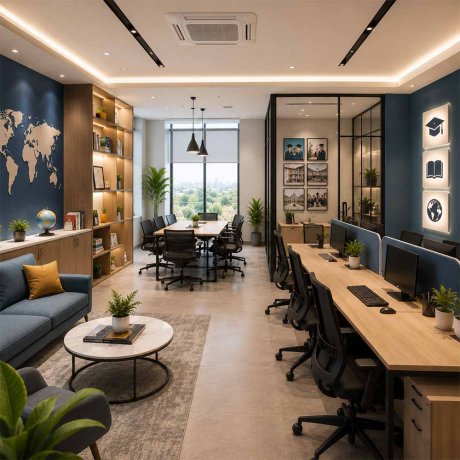
We specialize in delivering comprehensive workspace transformations tailored to your exact corporate vision. From intelligent office space planning and striking reception areas to premium executive cabins, our dedicated team handles every single detail. As a premier turnkey design and build partner, we ensure your commercial interiors reflect your brand’s prestige while seamlessly maximizing functionality, daily efficiency, and employee collaboration.

Send Enquiry Book Meeting