Call Us Now  :  +91-989-902-5021

The Future of Workspace Design

|

Sun - Fri (08AM - 10PM)

|
IT Office Interior in Delhi NCR

IT Office Interiors Designer in Delhi NCR

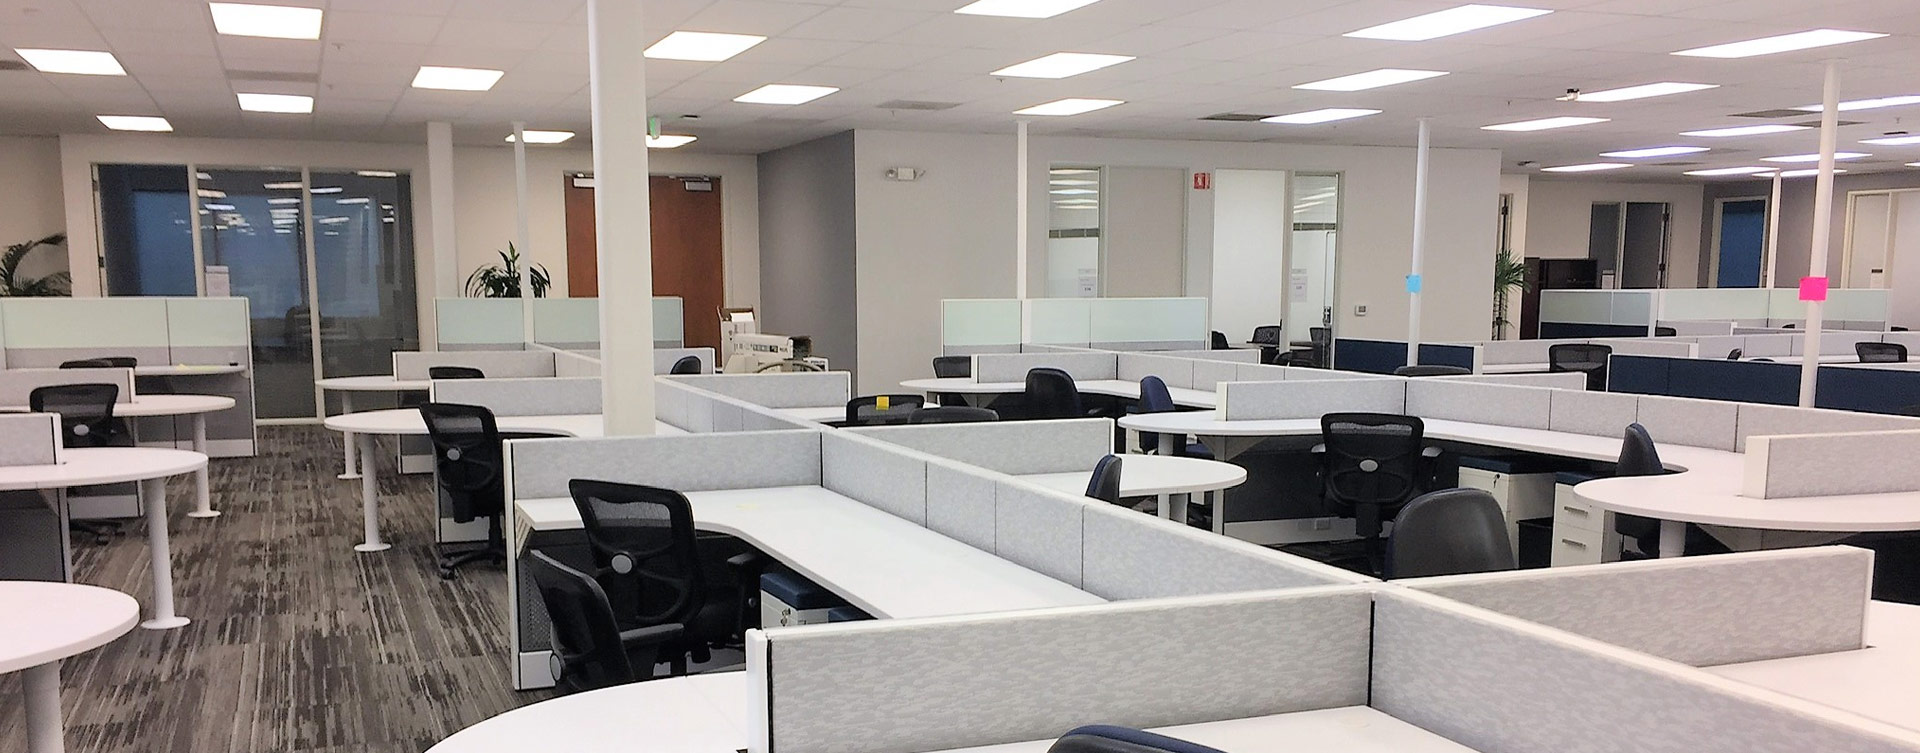
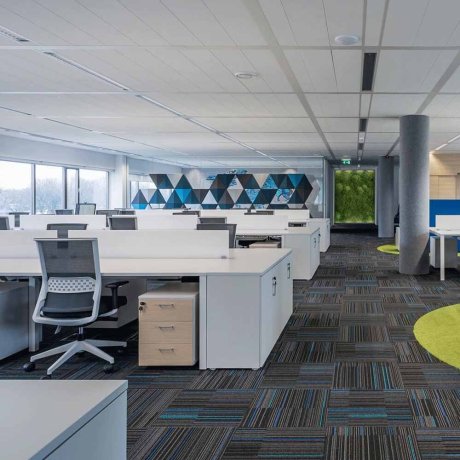
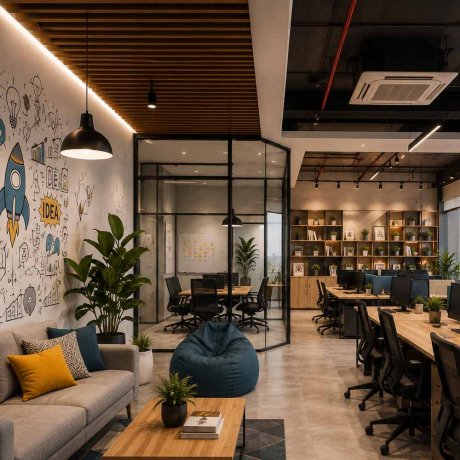
A software team wired into headphones for eight hours straight needs a very different office than a sales floor does, and forcing developers into open-plan rows built for constant conversation just kills their focus. The wrong layout quietly drags down output on the exact team a company depends on most. Hi Touch Infrastructure Pvt. Ltd. works as your IT Office Interiors Designer in Delhi NCR to design around that reality, balancing deep-focus zones with the collaborative spaces engineering teams still need for stand-ups and sprint reviews.
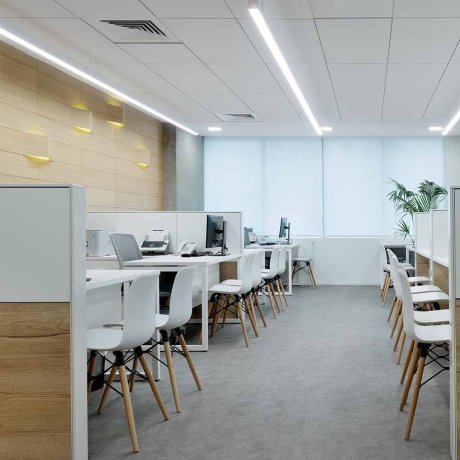
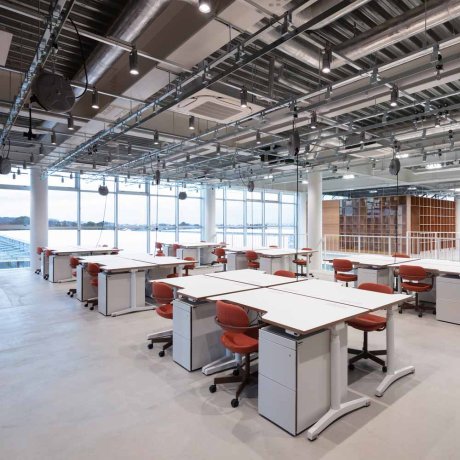
  • Clustering desks into small pods rather than long open rows gives developers a defined territory without walling them off completely from the team.
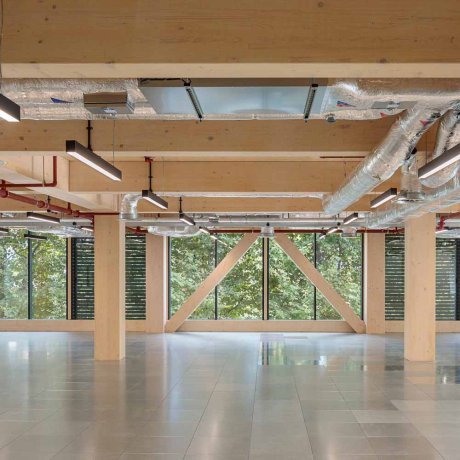
  • Running dedicated, high-capacity cabling to every desk keeps multiple monitors, docking stations, and servers running without a tangle of extension boards.
  • Fitting sound-dampening panels around focus zones cuts down on the ambient noise that breaks concentration during deep coding sessions.

IT Office Interior Design Service in Noida

A tech company scaling its engineering team across cities often finds new offices getting less thought than the original headquarters, mismatched desks, weaker cabling, and none of the acoustic planning that made the first office actually livable. Our IT Office Interior Design Service in Noida keeps every location built to the same standard, so a new hire in a smaller branch gets the same functional setup as the founding team back at headquarters.

  • Applying one infrastructure standard, cabling, power, cooling, across every branch means new offices work as reliably as the original from day one.
  • Sourcing IT-grade furniture and fittings from the same vendors nationwide keeps replacement parts and expansions simple wherever the team is based.
  • Keeping one design lead accountable across every rollout prevents newer branches from getting a stripped-down version of the original office.

Built to Handle the Hardware, Not Just the People

A regular office layout rarely accounts for server racks, extra cooling needs, or the sheer volume of cabling a tech company generates, and retrofitting all of that in after the fact usually means exposed wires and awkward workarounds. A Technology Office Interior Designer in Delhi NCR has to plan for the hardware as seriously as the furniture, building infrastructure into the space from day one.

  • Designing a dedicated, properly ventilated server room from the outset avoids the overheating issues that come with squeezing racks into a repurposed storage closet.
  • Running raised flooring or cable trays in tech-heavy zones keeps a maze of wiring out of sight and out of the way of foot traffic.
  • Positioning power backup systems close to critical workstations minimizes downtime risk during outages for teams that can't afford to lose work mid-deploy.

A Workspace That Understands How Developers Actually Work

Engineering teams don't work in a straight nine-to-five rhythm, some days call for heads-down silence, others need a whiteboard and four people arguing over an architecture decision. Software Office Workspace Design in Delhi NCR is built around that unpredictability, giving teams the flexibility to shift between solo focus and spontaneous collaboration without changing rooms entirely.

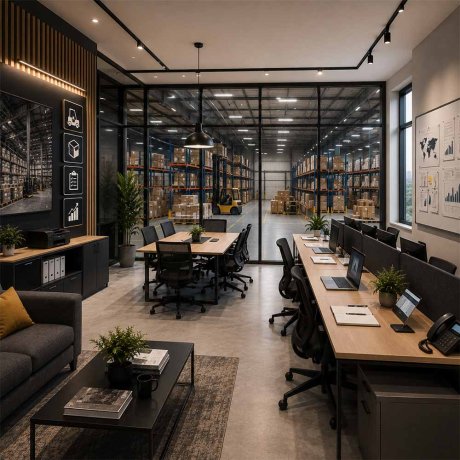
  • Placing small huddle spaces near desk clusters lets a quick architecture debate happen without booking a formal meeting room every time.
  • Installing writable walls or glass boards near workstations gives engineers somewhere to sketch out logic or diagrams the moment an idea comes up.
  • Offering a mix of standing desks and ergonomic seating supports the long, varied hours engineering work often demands without adding to physical strain.
Before & After
Before vs After Experience
Commercial Office Interior Transformation Before And After
Commercial Office Interior Transformation Before And After After
↔
Before
Office Interior Makeover Before And After
Office Interior Makeover Before And After After
↔
Before
Contemporary Office Space Transformation Before And After
Contemporary Office Space Transformation Before And After After
↔
Before
Luxury Home Interior Renovation Before And After
Luxury Home Interior Renovation Before And After After
↔
Before
Modern Office Interior Renovation Before And After
Modern Office Interior Renovation Before And After After
↔
Before
Office Interior Renovation Before And After
Office Interior Renovation Before And After After
↔
Before
Engineered Impact
Workspaces That Drive Real Business Growth

We do not just build offices; we engineer high-performance environments that actively scale your business. A premium workspace should do more than look good—it must accelerate daily output, attract top-tier talent, and command industry respect. By blending disruptive design with strategic layouts, we deliver turnkey commercial interiors that transform your real estate into a powerful operational asset.

95%
Client Satisfaction
Higher Productivity:

Strategic spatial planning designed to accelerate focus and daily output.

Better Collaboration:

Fluid open zones engineered to spark seamless teamwork and innovation.

Employee Satisfaction:

Ergonomic, premium environments built to retain and inspire top talent.

Brand Image:

Bold architectural statements that command respect from every visiting client.

Space Optimization:

Intelligent floorplans maximizing every square foot for ultimate operational utility.

Energy Efficiency:

Sustainable materials and smart lighting integrated to slash running costs.

Investment Calculator
Project Your Workspace Investment

We engineer spaces with complete financial transparency. Input your parameters below to instantly forecast your turnkey commercial workspace investment today.

Select Office Size
Select Location
Select Style & Budget
Modern Office Interior
End-to-End Solutions
Turnkey Office Design & Build Services

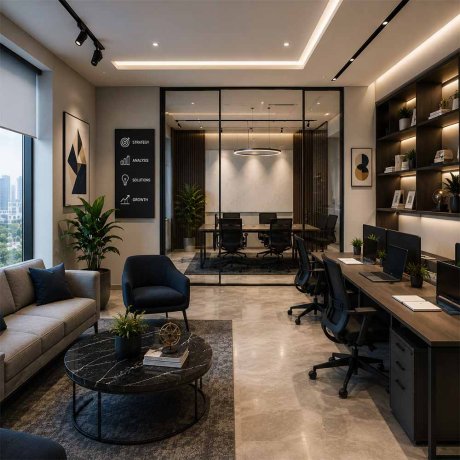
We specialize in delivering comprehensive workspace transformations tailored to your exact corporate vision. From intelligent office space planning and striking reception areas to premium executive cabins, our dedicated team handles every single detail. As a premier turnkey design and build partner, we ensure your commercial interiors reflect your brand’s prestige while seamlessly maximizing functionality, daily efficiency, and employee collaboration.

Send Enquiry Book Meeting