Call Us Now  :  +91-989-902-5021

The Future of Workspace Design

|

Sun - Fri (08AM - 10PM)

|
Meeting Room Interior Designer in Delhi NCR

Meeting Room Interior Designer in Delhi NCR

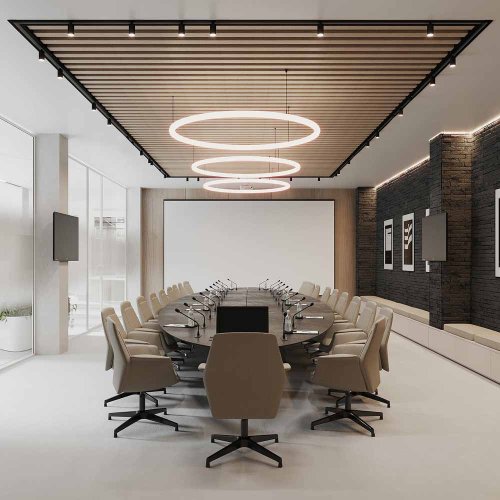
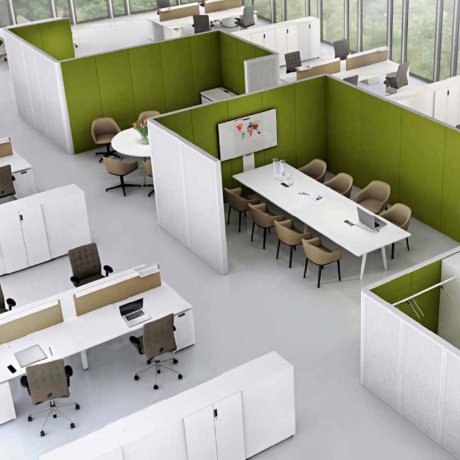
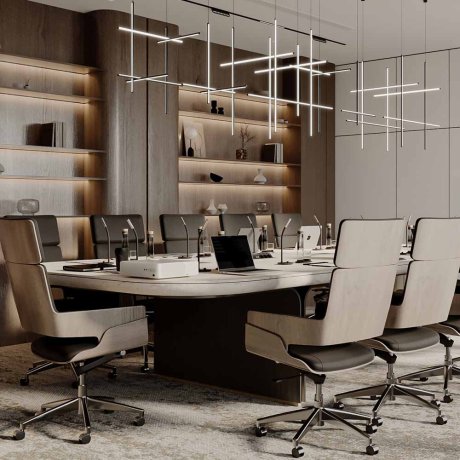
A meeting room crammed into a leftover corner, with a wobbly table and a whiteboard nobody bothers to clean, quietly signals that collaboration isn't really a priority here. Teams end up avoiding the room altogether and hashing things out at someone's desk instead. Hi Touch Infrastructure Pvt. Ltd. works as your Meeting Room Interior Designer in Delhi NCR to turn that space into somewhere people actually want to book, built around how small teams think and work together, not just a table with chairs around it.

  • Fitting a mid-sized table that seats six to eight comfortably keeps the room from feeling either empty or overcrowded depending on the meeting size.
  • Adding a wall-mounted screen at proper eye level saves people from hunching over laptops to share their screen with the room.
  • Choosing acoustic wall panels over bare drywall keeps voices from bouncing around in a smaller enclosed space.
Meeting Room Designing Service in Noida

A company running several branches often ends up with meeting rooms that feel like they belong to different companies altogether, one office invests in proper AV, another makes do with a spare desk and two extra chairs. Our Meeting Room Designing Service in Noida keeps that experience consistent, running design and execution through one team so every branch offers the same standard of room.
  • Using one fixed room template for size, furniture, and AV setup means employees get the same meeting experience whether they're in the Delhi NCR office or a smaller regional branch.
  • Bulk-ordering furniture and screens across all branches keeps costs predictable and avoids one office ending up with a downgraded version of the room.
  • Keeping one design team accountable for every location prevents small inconsistencies from piling up as the company opens more branches.

Rooms Built Around How Teams Actually Meet

Not every meeting needs a formal boardroom, sometimes it's two people troubleshooting a problem, sometimes it's a quick stand-up with five. Meeting Room Design Solutions in Delhi NCR are built around that range, sizing and equipping rooms for the kind of conversations that actually happen in them instead of a one-size-fits-all setup.

  • Offering a mix of room sizes across a floor means a two-person catch-up doesn't have to happen in a room built for ten.
  • Installing simple one-touch booking displays outside each room cuts down on the daily confusion of double-booked meetings.
  • Choosing movable furniture over fixed tables lets a room shift quickly from a formal sit-down to a standing, informal huddle.

Where Ideas Get Built, Not Just Discussed

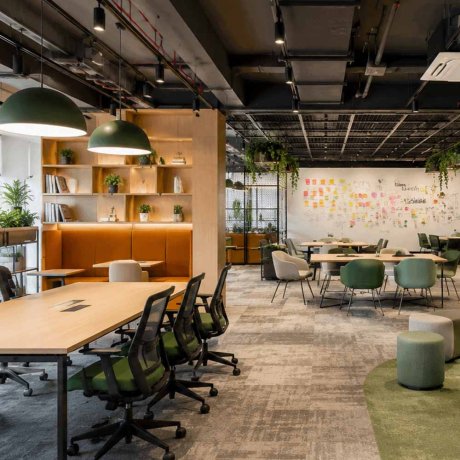
Some rooms exist purely for structured meetings, others need to support a messier kind of work, brainstorming, whiteboarding, teams building on each other's ideas in real time. Collaborative Workspace Design Solutions in Delhi NCR are shaped around that second kind of work, prioritizing flexibility and visibility over a fixed, formal layout.

  • Covering an entire wall in writable glass or whiteboard paint gives teams room to think out loud without running out of space mid-session.
  • Using lightweight, reconfigurable furniture lets a team rearrange the room in minutes to match whatever exercise the session calls for.
Before & After
Before vs After Experience
Commercial Office Interior Transformation Before And After
Commercial Office Interior Transformation Before And After After
↔
Before
Office Interior Makeover Before And After
Office Interior Makeover Before And After After
↔
Before
Contemporary Office Space Transformation Before And After
Contemporary Office Space Transformation Before And After After
↔
Before
Luxury Home Interior Renovation Before And After
Luxury Home Interior Renovation Before And After After
↔
Before
Modern Office Interior Renovation Before And After
Modern Office Interior Renovation Before And After After
↔
Before
Office Interior Renovation Before And After
Office Interior Renovation Before And After After
↔
Before
Engineered Impact
Workspaces That Drive Real Business Growth

We do not just build offices; we engineer high-performance environments that actively scale your business. A premium workspace should do more than look good—it must accelerate daily output, attract top-tier talent, and command industry respect. By blending disruptive design with strategic layouts, we deliver turnkey commercial interiors that transform your real estate into a powerful operational asset.

95%
Client Satisfaction
Higher Productivity:

Strategic spatial planning designed to accelerate focus and daily output.

Better Collaboration:

Fluid open zones engineered to spark seamless teamwork and innovation.

Employee Satisfaction:

Ergonomic, premium environments built to retain and inspire top talent.

Brand Image:

Bold architectural statements that command respect from every visiting client.

Space Optimization:

Intelligent floorplans maximizing every square foot for ultimate operational utility.

Energy Efficiency:

Sustainable materials and smart lighting integrated to slash running costs.

Investment Calculator
Project Your Workspace Investment

We engineer spaces with complete financial transparency. Input your parameters below to instantly forecast your turnkey commercial workspace investment today.

Select Office Size
Select Location
Select Style & Budget
Modern Office Interior
End-to-End Solutions
Turnkey Office Design & Build Services

We specialize in delivering comprehensive workspace transformations tailored to your exact corporate vision. From intelligent office space planning and striking reception areas to premium executive cabins, our dedicated team handles every single detail. As a premier turnkey design and build partner, we ensure your commercial interiors reflect your brand’s prestige while seamlessly maximizing functionality, daily efficiency, and employee collaboration.

Send Enquiry Book Meeting