Call Us Now  :  +91-989-902-5021

The Future of Workspace Design

|

Sun - Fri (08AM - 10PM)

|
Co-Working Office Interior in Delhi NCR

Co-working Office Interior Designer in Delhi NCR

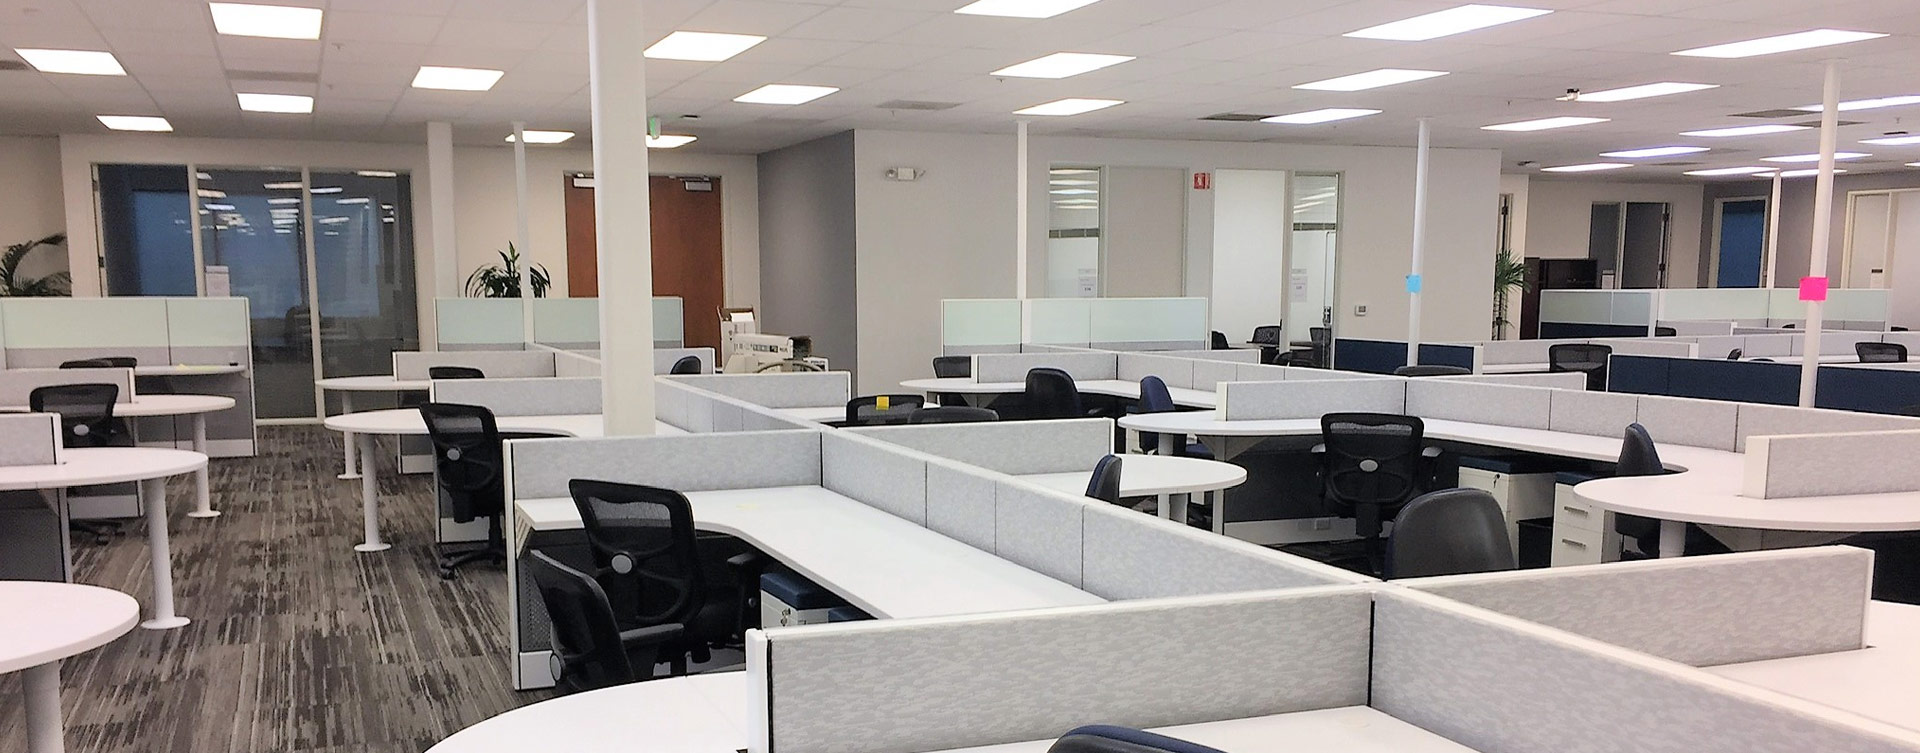
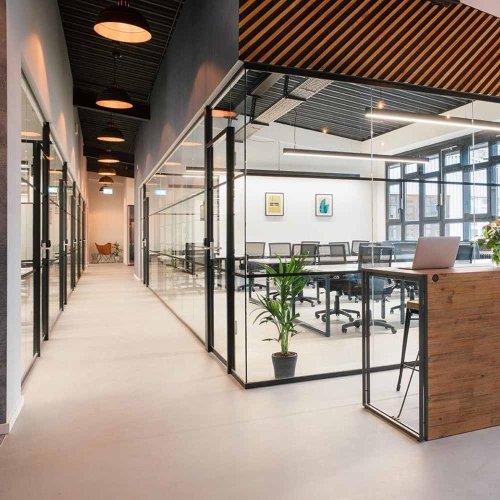
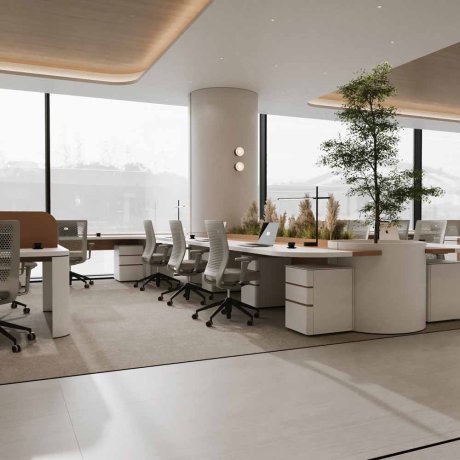
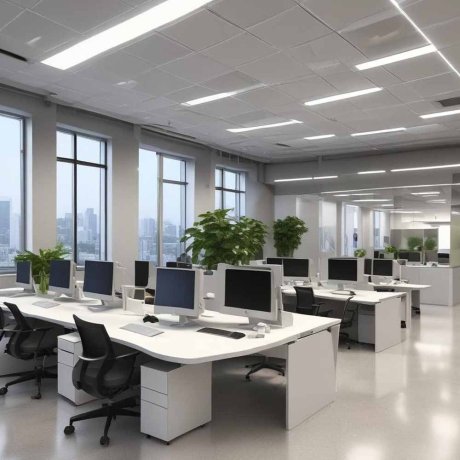
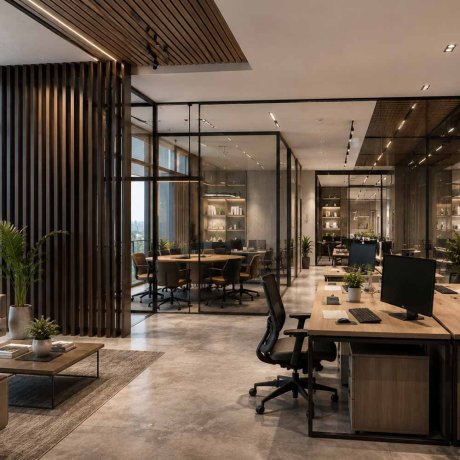
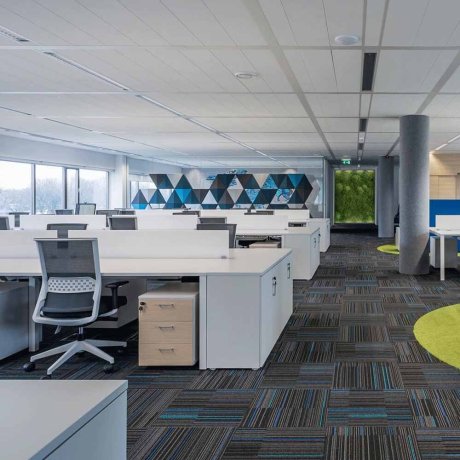
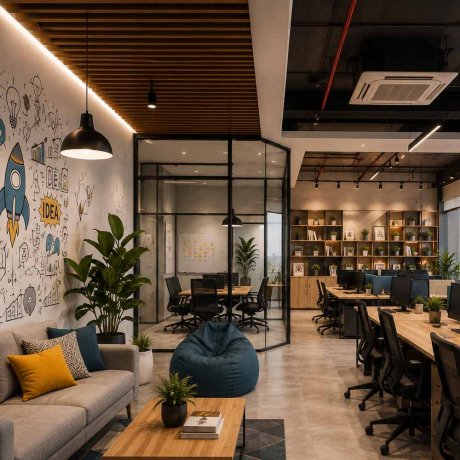
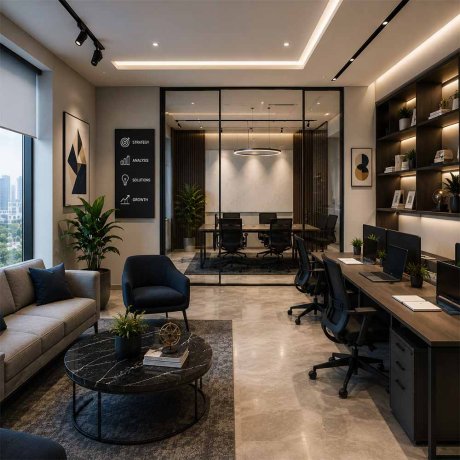
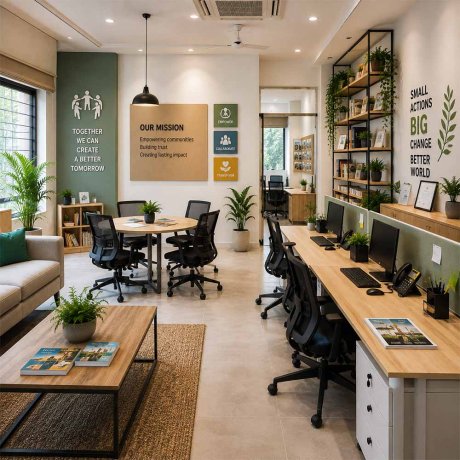
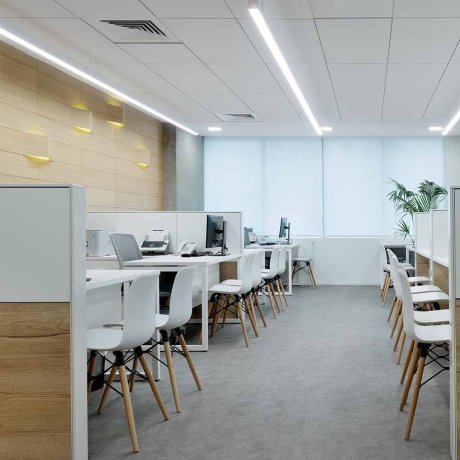
A coworking space lives or dies on first impressions, someone touring three different centers in one afternoon will remember whichever one felt the most thought-through, not just the cheapest desk on offer. A generic layout with rows of identical desks rarely wins that comparison. Hi Touch Infrastructure Pvt. Ltd. works as your Co-working Office Interior Designer in Delhi NCR to design spaces that stand out in exactly that walkthrough moment, built to attract a mix of freelancers, small teams, and growing startups under one roof.
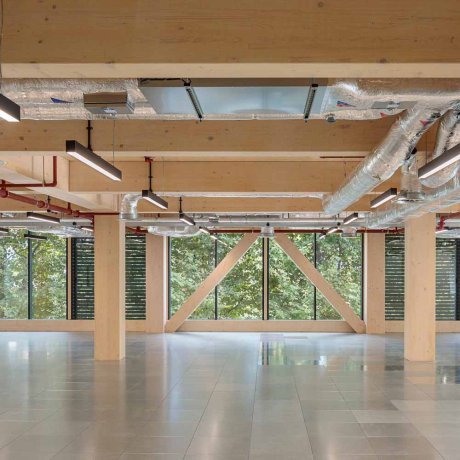
  • Designing a variety of seating types, hot desks, dedicated desks, private cabins, lets one space serve several different kinds of members at once.
  • Creating a strong, photogenic common area gives the space something worth sharing online, which quietly does a lot of the marketing for you.
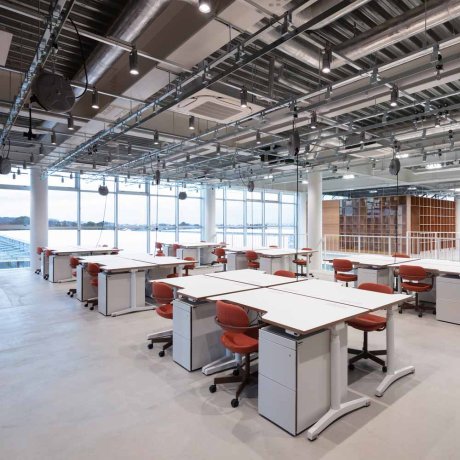
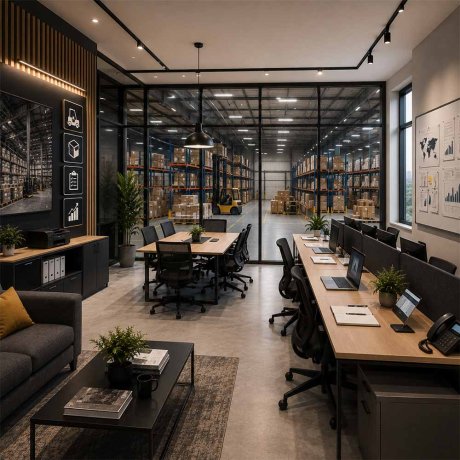
  • Balancing energetic shared zones with quieter corners keeps the space appealing to both networkers and people who just need to get heads-down work done.

Co Working Space Interior Designing Service in Noida

An operator opening a second or third coworking location needs each new center to hit the ground running, without spending months relearning what worked at the first one. Our Co Working Space Interior Designing Service in Noida carries that knowledge forward, running design and execution through one team so every new center opens with the same standard of finish and functionality.

  • Reusing a proven design framework for new locations shortens the time between signing a lease and opening the doors to paying members.
  • Sourcing furniture and fixtures through one consistent vendor network keeps costs predictable as the brand expands into new cities.
  • Keeping one design lead across every rollout ensures member experience stays consistent, whether they're at the flagship center or a newer branch.

Space That Rents Itself by the Desk

A coworking space essentially sells flexibility as its core product, members paying for exactly as much room as they need without being locked into a long lease. A Flexible Workspace Interior Designer in Delhi NCR has to build that promise into the physical layout itself, making it just as easy to scale a member up from one desk to ten as it is to sign them up in the first place.

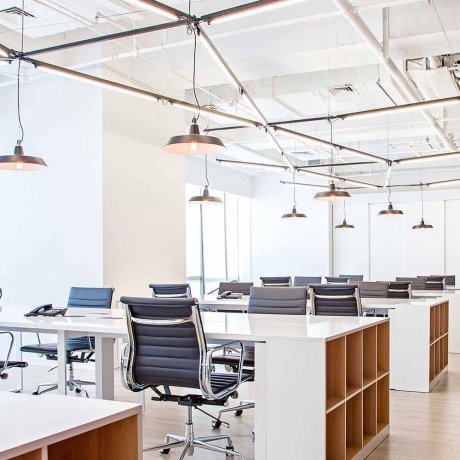
  • Designing desk clusters that can be partitioned or combined quickly lets the space accommodate a solo freelancer one month and a ten-person team the next.
  • Using modular partition systems instead of fixed walls means private cabins can expand or shrink as membership needs change.
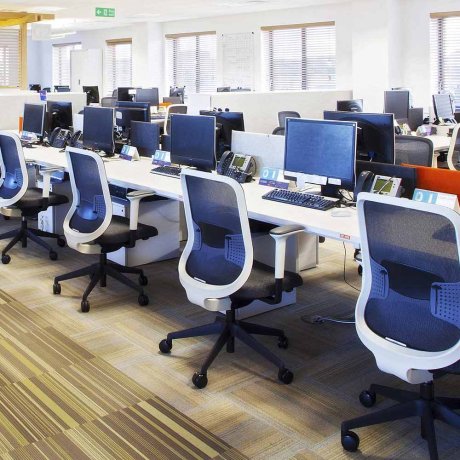
  • Keeping electrical and data points evenly distributed across the floor avoids limiting where larger teams can eventually be seated.

A Hub People Actually Want to Show Up To

The real competition for a coworking space isn't just another coworking brand, it's the option of working from home instead. A Coworking Hub Interior Solutions in Delhi NCR has to give people an actual reason to make the commute, community, energy, and a physical space that simply feels better to work from than a kitchen table.

  • Building a well-equipped café or lounge area at the center of the floor turns casual conversations into the kind of networking members actually pay for.
  • Hosting a dedicated events or workshop space gives operators an easy way to build community programming without disrupting daily desk users.
  • Adding thoughtful details like phone booths and quiet call rooms solves the one recurring complaint most coworking members have about shared spaces.
Before & After
Before vs After Experience
Commercial Office Interior Transformation Before And After
Commercial Office Interior Transformation Before And After After
↔
Before
Office Interior Makeover Before And After
Office Interior Makeover Before And After After
↔
Before
Contemporary Office Space Transformation Before And After
Contemporary Office Space Transformation Before And After After
↔
Before
Luxury Home Interior Renovation Before And After
Luxury Home Interior Renovation Before And After After
↔
Before
Modern Office Interior Renovation Before And After
Modern Office Interior Renovation Before And After After
↔
Before
Office Interior Renovation Before And After
Office Interior Renovation Before And After After
↔
Before
Engineered Impact
Workspaces That Drive Real Business Growth

We do not just build offices; we engineer high-performance environments that actively scale your business. A premium workspace should do more than look good—it must accelerate daily output, attract top-tier talent, and command industry respect. By blending disruptive design with strategic layouts, we deliver turnkey commercial interiors that transform your real estate into a powerful operational asset.

95%
Client Satisfaction
Higher Productivity:

Strategic spatial planning designed to accelerate focus and daily output.

Better Collaboration:

Fluid open zones engineered to spark seamless teamwork and innovation.

Employee Satisfaction:

Ergonomic, premium environments built to retain and inspire top talent.

Brand Image:

Bold architectural statements that command respect from every visiting client.

Space Optimization:

Intelligent floorplans maximizing every square foot for ultimate operational utility.

Energy Efficiency:

Sustainable materials and smart lighting integrated to slash running costs.

Investment Calculator
Project Your Workspace Investment

We engineer spaces with complete financial transparency. Input your parameters below to instantly forecast your turnkey commercial workspace investment today.

Select Office Size
Select Location
Select Style & Budget
Modern Office Interior
End-to-End Solutions
Turnkey Office Design & Build Services

We specialize in delivering comprehensive workspace transformations tailored to your exact corporate vision. From intelligent office space planning and striking reception areas to premium executive cabins, our dedicated team handles every single detail. As a premier turnkey design and build partner, we ensure your commercial interiors reflect your brand’s prestige while seamlessly maximizing functionality, daily efficiency, and employee collaboration.

Send Enquiry Book Meeting