Call Us Now  :  +91-989-902-5021

The Future of Workspace Design

|

Sun - Fri (08AM - 10PM)

|
Office Space Planning in Delhi NCR

Office Space Planning in Delhi NCR

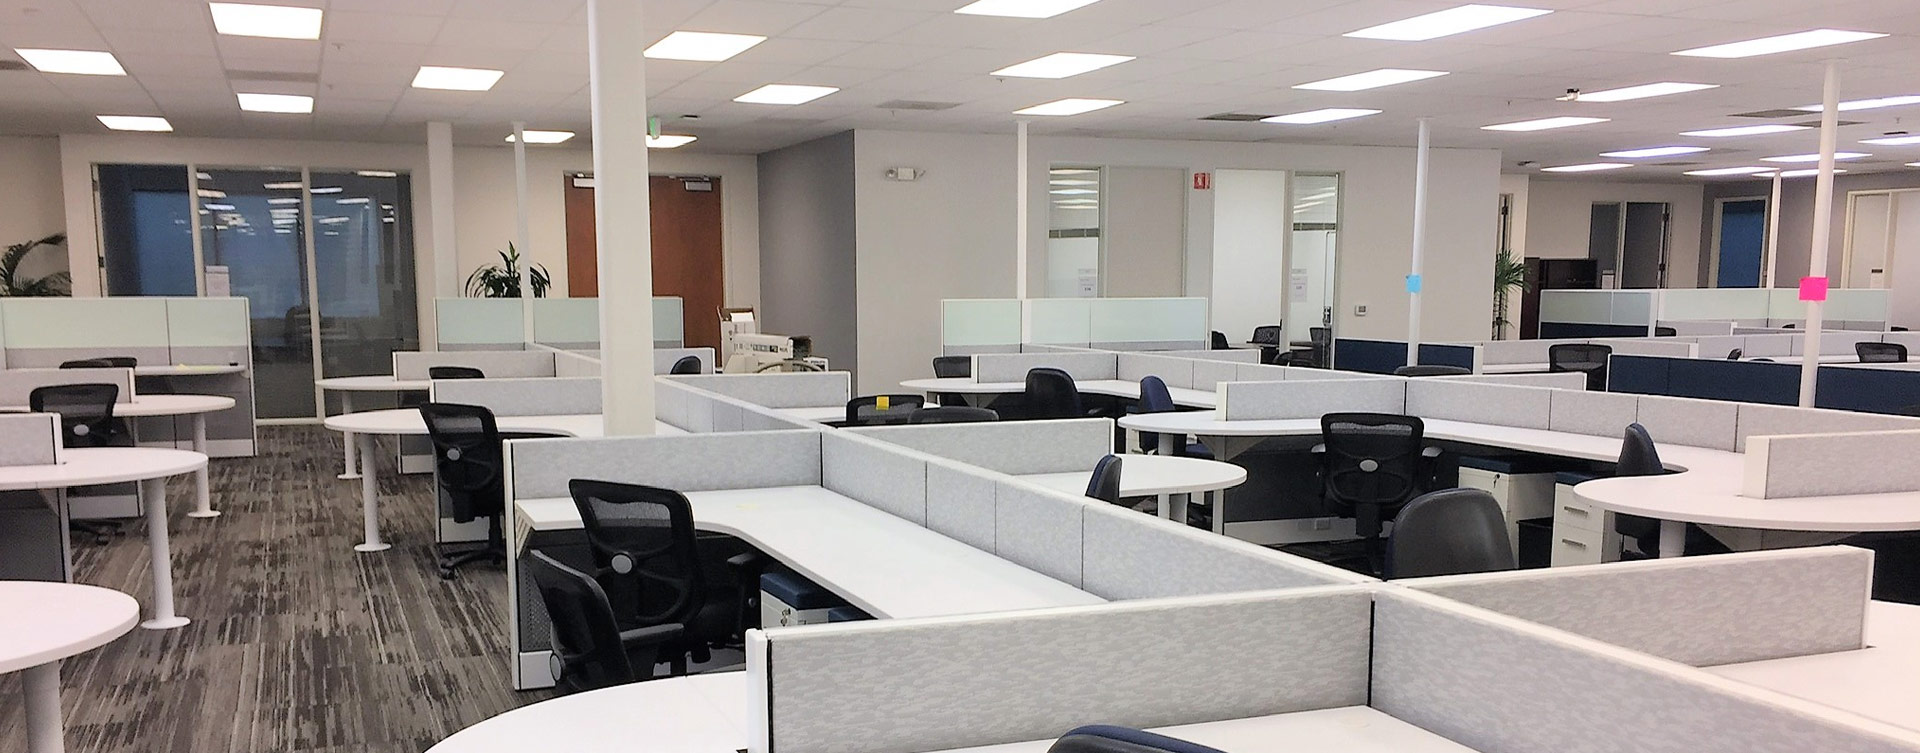
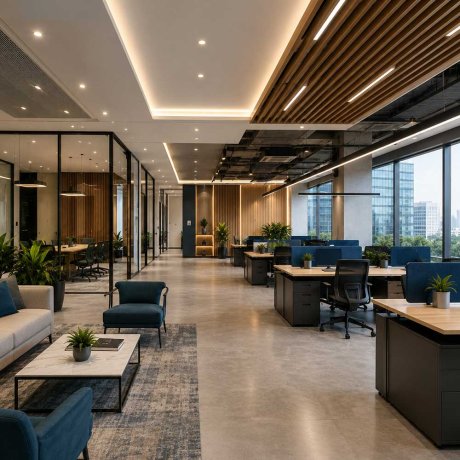
Staring at a massive, empty commercial floor can be incredibly overwhelming. You suddenly have to figure out where every single desk, meeting room, and coffee station needs to go without creating daily traffic jams. That is exactly where our team at Hi Touch Infrastructure Pvt. Ltd. steps in. By focusing heavily on practical Office Space Planning in Delhi NCR, we map out the physical footprint of your daily operations. We build a functional environment that actually supports your staff instead of getting in their way.

  • Mapping the daily walk: We trace the exact routes your employees take to the printer or the washroom, ensuring the main aisles stay wide open and completely free of annoying bottlenecks.
  • Giving teams the right spot: We strategically place your noisy, high-energy sales crew far away from the finance department, so nobody has to scream over the phone just to close a deal.
  • Chasing the sunlight: We push the solid walls and storage closets to the dark center of the building, letting the natural window light spill all the way across the open desks.

Office Layout Plan in Gurgaon

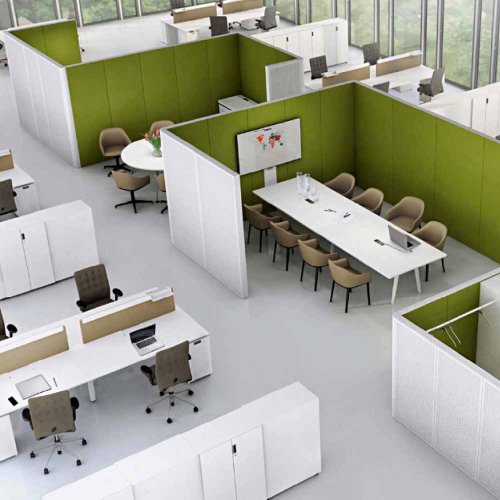
When your business expands, signing new leases is just the first hurdle. Figuring out how to standardize the floor map across multiple branches is what usually causes a massive headache. We fix this by delivering a reliable Office Layout Plan in Gurgaon that scales perfectly. Our crew looks at how much rent you pay per square foot and ensures none of it goes to waste. We lock down a consistent physical blueprint that keeps your brand identity sharp and your operations running smoothly.

  • Standardizing the setup: We figure out the exact dimensions needed for standard workstations and executive cabins, so your new branch looks and functions exactly like your main headquarters.
  • Planning for new hires: We design the initial seating grids with flexible spacing, meaning you can easily squeeze in another ten employees next year without knocking down any walls.
  • Centralizing the loud rooms: We cluster the main conference rooms and the busy cafeteria right near the reception area, keeping loud outside visitors entirely away from your focused working zones.

Designing Layouts for Corporate Growth

Slapping a bunch of desks into a room and hoping for the best is a guaranteed way to kill employee productivity. People need a physical structure that makes sense for the specific jobs they are doing. Relying on professional Corporate Office Space Planning in Delhi NCR completely changes how your team interacts daily. We stop the random guessing and actually calculate how much room your staff needs to work and collaborate. A smart setup naturally fixes communication gaps and cuts down on massive frustrations.

  • Building quiet zones: We carve out small, heavily insulated acoustic pods in the dead corners of the room where people can take sensitive client calls without distracting the entire floor.
  • Fixing awkward pillars: Instead of letting massive structural columns ruin the flow of the room, we build deep storage cabinets and printing stations right around them to maximize the utility.
  • Creating casual collision spaces: We set up comfortable lounge seating near the main pantry, encouraging different departments to bump into each other and share ideas naturally over a morning coffee.

Building a Blueprint for Daily Operations

A great floor design goes way beyond simply making the room look nice on a blueprint. If the desks are too close together or the power outlets are in the wrong spot, your employees will complain constantly. Investing in proper Workspace Planning Services in Delhi NCR guarantees that the hidden mechanics of your room actually work. We map out the exact placement for data cables, server racks, and air conditioning vents long before the furniture arrives, ensuring you never deal with messy extension cords.
Before & After
Before vs After Experience
Commercial Office Interior Transformation Before And After
Commercial Office Interior Transformation Before And After After
↔
Before
Office Interior Makeover Before And After
Office Interior Makeover Before And After After
↔
Before
Contemporary Office Space Transformation Before And After
Contemporary Office Space Transformation Before And After After
↔
Before
Luxury Home Interior Renovation Before And After
Luxury Home Interior Renovation Before And After After
↔
Before
Modern Office Interior Renovation Before And After
Modern Office Interior Renovation Before And After After
↔
Before
Office Interior Renovation Before And After
Office Interior Renovation Before And After After
↔
Before
Engineered Impact
Workspaces That Drive Real Business Growth

We do not just build offices; we engineer high-performance environments that actively scale your business. A premium workspace should do more than look good—it must accelerate daily output, attract top-tier talent, and command industry respect. By blending disruptive design with strategic layouts, we deliver turnkey commercial interiors that transform your real estate into a powerful operational asset.

95%
Client Satisfaction
Higher Productivity:

Strategic spatial planning designed to accelerate focus and daily output.

Better Collaboration:

Fluid open zones engineered to spark seamless teamwork and innovation.

Employee Satisfaction:

Ergonomic, premium environments built to retain and inspire top talent.

Brand Image:

Bold architectural statements that command respect from every visiting client.

Space Optimization:

Intelligent floorplans maximizing every square foot for ultimate operational utility.

Energy Efficiency:

Sustainable materials and smart lighting integrated to slash running costs.

Investment Calculator
Project Your Workspace Investment

We engineer spaces with complete financial transparency. Input your parameters below to instantly forecast your turnkey commercial workspace investment today.

Select Office Size
Select Location
Select Style & Budget
Modern Office Interior
End-to-End Solutions
Turnkey Office Design & Build Services

We specialize in delivering comprehensive workspace transformations tailored to your exact corporate vision. From intelligent office space planning and striking reception areas to premium executive cabins, our dedicated team handles every single detail. As a premier turnkey design and build partner, we ensure your commercial interiors reflect your brand’s prestige while seamlessly maximizing functionality, daily efficiency, and employee collaboration.

Send Enquiry Book Meeting