Call Us Now  :  +91-989-902-5021

The Future of Workspace Design

|

Sun - Fri (08AM - 10PM)

|
Commercial Interior Designer in Delhi NCR

Commercial Interior Designer in Delhi NCR

Opening a new retail store, clinic, or corporate hub is exciting until you actually stand in the empty concrete shell. Figuring out where the lights go, how people will walk through, and where to put the storage is genuinely exhausting. This is exactly where Hi Touch Infrastructure Pvt. Ltd. steps in to make things easier. Hiring a solid Commercial Interior Designer in Delhi NCR means we figure out all the structural headaches for you. We study your daily foot traffic and build a physical setup that keeps operations moving while looking exactly the way you imagined.

  • Mapping the Walking Paths: We actively direct how visitors move through your facility by placing counters and display shelves strategically, meaning nobody gets stuck in crowded choke points near the entrance.
  • Fixing Awkward Layouts: We take weirdly shaped rooms or low ceilings and use smart lighting placement and custom-built display units to make the area feel twice as large and incredibly open.
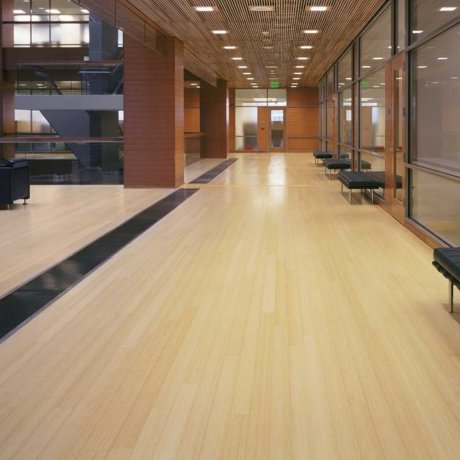
  • Building Tough Floors: Commercial zones take a massive beating every single day. We lay down heavy-duty tiles and scuff-resistant commercial carpets that actually survive hundreds of muddy shoes without looking terrible in a month.

Commercial Interior Designing Services in Noida
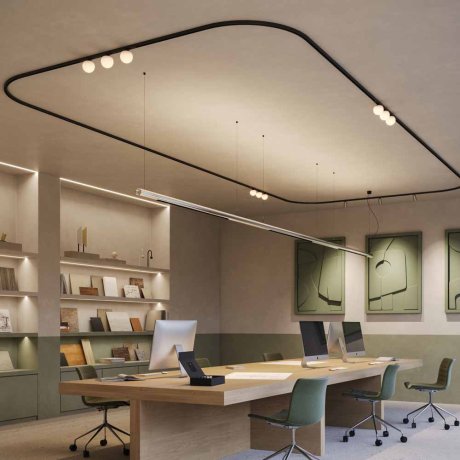
Expanding your business footprint means signing leases on multiple properties, and managing all those different renovations yourself is a quick way to burn out. Dealing with local carpenters, electricians, and painters often leads to blown budgets. By bringing you reliable Commercial Interior Designing Services in Noida, we handle the entire messy process from the ground up. Hi Touch Infrastructure Pvt. Ltd. takes total ownership of your site. We coordinate the plumbing, the wiring, and the drywall, ensuring your doors open exactly on schedule without any last-minute contractor excuses.
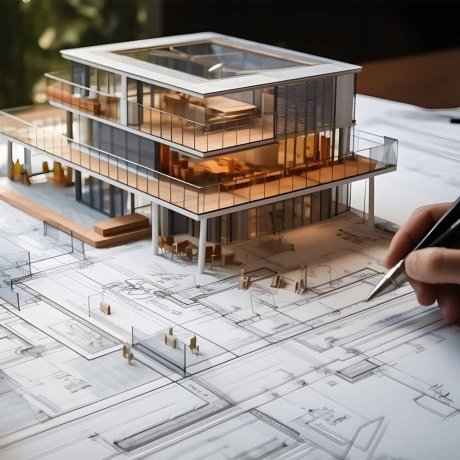
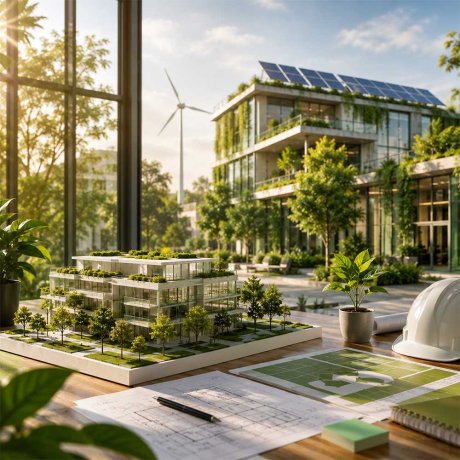
  • Handling the Dirty Work: You do not have to negotiate with five different vendors. We manage the messy civil changes, ceiling grids, and HVAC duct installations directly under one single management roof.
  • Picking Sturdy Materials: We skip residential-grade furniture that falls apart under pressure. We source heavy steel fixtures and thick laminate surfaces built strictly for heavy daily commercial use.
  • Smarter Lighting Circuits: Keeping the lights on all day gets incredibly expensive. We wire up smart motion sensors and low-drain LED setups that slash your monthly electricity bills right from the first month.

Creating Areas That Connect With Visitors

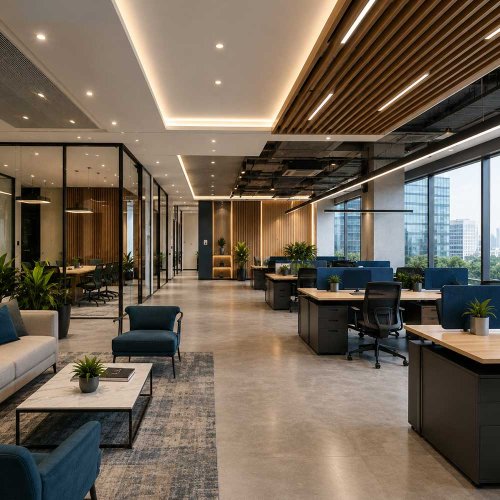
The way your physical location looks tells potential buyers everything they need to know before they even speak to your staff. A poorly lit clinic or a cluttered retail store instantly drives people away. You need a setup that makes individuals feel comfortable the second they step inside. Bringing in an experienced Commercial Space Interior Designer in Delhi NCR fixes those bad first impressions. We balance the visual appeal with actual functionality. Your staff gets the storage they need to stay organized, while your visitors get a clean, highly attractive environment that makes them want to stay longer.

  • Hiding the Clutter: We build deep storage cabinets right into the main walls. This keeps inventory, messy paperwork, and extra supplies completely hidden from public view, leaving the main floor spotless.
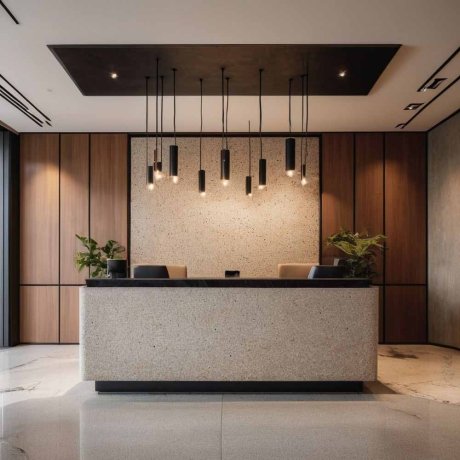
  • Custom Front Desks: The reception counter is the very first thing people judge. We construct solid, custom-built entry desks using raw wood and metal accents that immediately show off your professional standards.
  • Softer Waiting Zones: Nobody likes sitting in stiff plastic chairs while they wait. We set up plush, durable lounge seating paired with warm side lamps to keep your guests totally relaxed.

Building a Layout That Actually Works

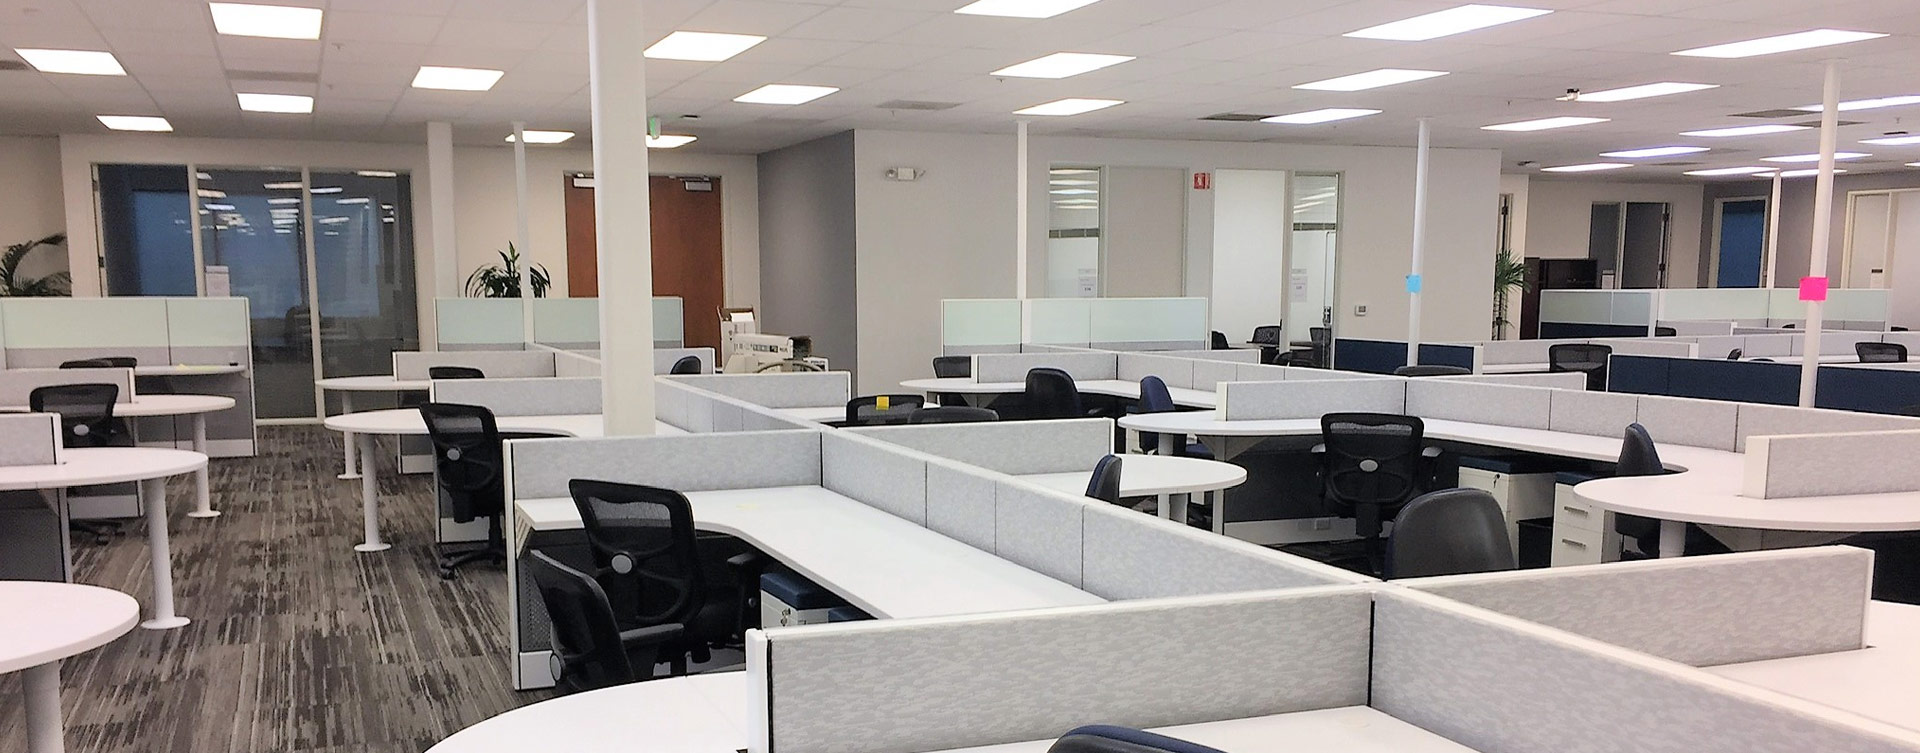
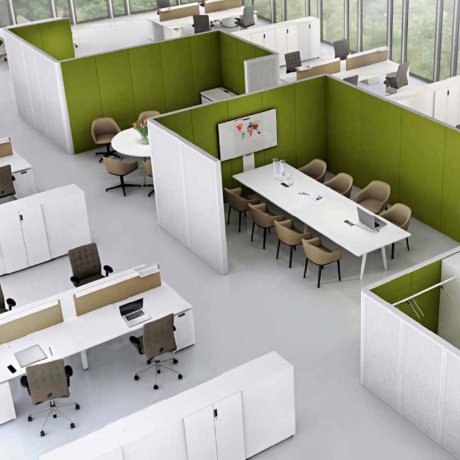
Every square foot of your leased property costs you money, so you cannot afford to leave awkward dead zones or empty corners doing nothing. A smart floor plan actively supports how your team makes sales and handles clients. Investing in proper Commercial Workspace Design in Delhi NCR ensures that you get maximum value out of your monthly rent. We plan exactly where the registers go, how the network cables run, and where the breakroom sits. A practical, well-thought-out structure removes daily frustration for your employees, making your entire business run much smoother day in and day out.

Before & After
Before vs After Experience
Commercial Office Interior Transformation Before And After
Commercial Office Interior Transformation Before And After After
↔
Before
Office Interior Makeover Before And After
Office Interior Makeover Before And After After
↔
Before
Contemporary Office Space Transformation Before And After
Contemporary Office Space Transformation Before And After After
↔
Before
Luxury Home Interior Renovation Before And After
Luxury Home Interior Renovation Before And After After
↔
Before
Modern Office Interior Renovation Before And After
Modern Office Interior Renovation Before And After After
↔
Before
Office Interior Renovation Before And After
Office Interior Renovation Before And After After
↔
Before
Engineered Impact
Workspaces That Drive Real Business Growth

We do not just build offices; we engineer high-performance environments that actively scale your business. A premium workspace should do more than look good—it must accelerate daily output, attract top-tier talent, and command industry respect. By blending disruptive design with strategic layouts, we deliver turnkey commercial interiors that transform your real estate into a powerful operational asset.

95%
Client Satisfaction
Higher Productivity:

Strategic spatial planning designed to accelerate focus and daily output.

Better Collaboration:

Fluid open zones engineered to spark seamless teamwork and innovation.

Employee Satisfaction:

Ergonomic, premium environments built to retain and inspire top talent.

Brand Image:

Bold architectural statements that command respect from every visiting client.

Space Optimization:

Intelligent floorplans maximizing every square foot for ultimate operational utility.

Energy Efficiency:

Sustainable materials and smart lighting integrated to slash running costs.

Investment Calculator
Project Your Workspace Investment

We engineer spaces with complete financial transparency. Input your parameters below to instantly forecast your turnkey commercial workspace investment today.

Select Office Size
Select Location
Select Style & Budget
Modern Office Interior
End-to-End Solutions
Turnkey Office Design & Build Services

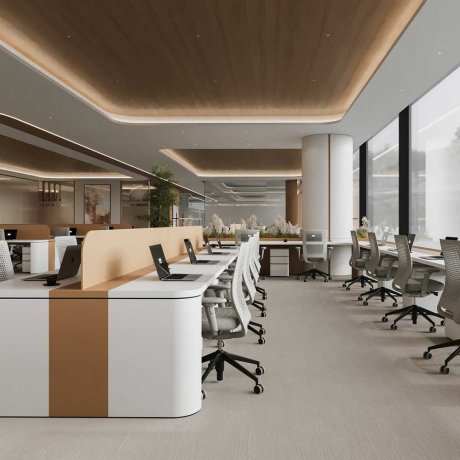
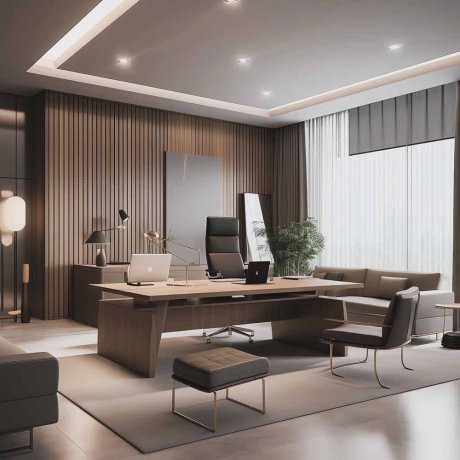
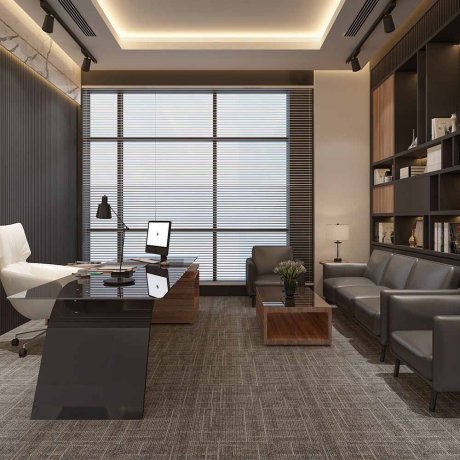
We specialize in delivering comprehensive workspace transformations tailored to your exact corporate vision. From intelligent office space planning and striking reception areas to premium executive cabins, our dedicated team handles every single detail. As a premier turnkey design and build partner, we ensure your commercial interiors reflect your brand’s prestige while seamlessly maximizing functionality, daily efficiency, and employee collaboration.

Send Enquiry Book Meeting