Call Us Now  :  +91-989-902-5021

The Future of Workspace Design

|

Sun - Fri (08AM - 10PM)

|
Architect Office Interior in Delhi NCR

Office Architects in Delhi NCR

An architecture firm's own office is the one project every client silently judges before signing off on any other one, if the space where the ideas come from looks uninspired or poorly executed, it's hard to trust the firm with someone else's building. Hi Touch Infrastructure Pvt. Ltd. works as Office Architects in Delhi NCR to make sure that scrutiny works in the firm's favor, designing a space that quietly demonstrates the same spatial thinking and attention to detail the firm sells to its own clients.

  • Using exposed structural elements or material honesty throughout the office gives visitors a direct, tangible sense of the firm's design philosophy.
  • Fitting a proper model-making and material sample area keeps the tactile side of architectural work visible instead of hidden away in a back room.
  • Designing generous natural light into work zones reflects the same daylighting principles the firm likely pushes for in its own client projects.

Architects For Office in Noida

A firm with studios in more than one city needs each location to reflect the same design sensibility, since a client or collaborator visiting a smaller studio will notice immediately if it feels less considered than the flagship office. Working as Architects For Office in Noida, we keep that consistent, running design and execution through one team so every studio carries the same design language, regardless of city.

  • Applying one spatial design language across every studio keeps the firm's identity intact, whether a visitor walks into the head office or a smaller branch.
  • Sourcing materials and fittings from the same trusted suppliers nationwide keeps finish quality consistent as the firm opens studios in new cities.
  • Keeping one design lead accountable across every rollout prevents a newer studio from feeling like a diluted version of the original.

Where the Workspace Doubles as the Portfolio

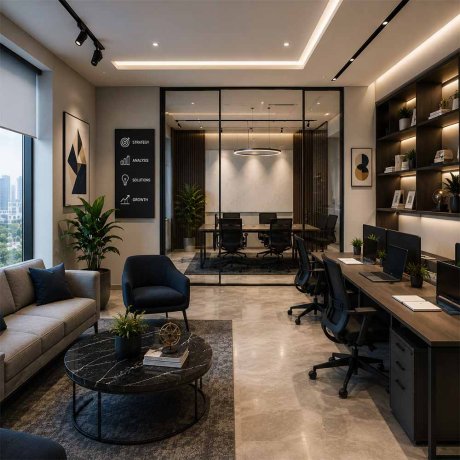
An architecture office doesn't really need a separate portfolio wall, the space itself is the portfolio, and every proportion, material junction, and lighting choice becomes something clients unconsciously evaluate while waiting for a meeting to start. Office Design Consultants in Delhi NCR understand that dynamic and shape the studio accordingly, treating the workspace as a working demonstration of the firm's capability rather than a neutral backdrop.

  • Detailing joinery and finishes with the same precision expected in client projects turns the studio into a working sample of the firm's craftsmanship.
  • Keeping the material palette restrained but confident avoids the common trap of an architect's own office trying to showcase too many ideas at once.
  • Designing a dedicated review space with pin-up walls for drawings and models supports the actual critique culture architecture studios rely on daily.

Built for the Way Design Work Actually Happens

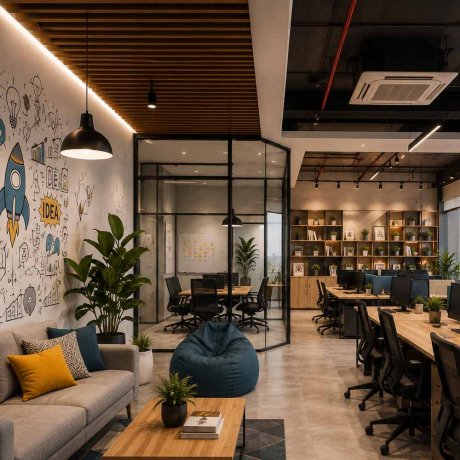
Architectural work moves between very different modes throughout the day, quiet detailing on a laptop, loud design reviews around a model, client calls needing a polished backdrop, and a studio has to support all of it without forcing people into the wrong kind of space. Commercial Interior Architects in Delhi NCR plan studios around exactly that range, balancing focused work zones with the collaborative pin-up culture the profession runs on.

  • Fitting large, flexible pin-up walls throughout the studio keeps drawings and models visible for ongoing critique instead of packed away between reviews.
  • Offering a mix of standing work tables and quiet desks supports both the collaborative sketching and the heads-down documentation architects move between daily.
  • Keeping meeting rooms adaptable between formal client presentations and informal internal reviews gets more use out of a limited studio footprint.
Before & After
Before vs After Experience
Commercial Office Interior Transformation Before And After
Commercial Office Interior Transformation Before And After After
↔
Before
Office Interior Makeover Before And After
Office Interior Makeover Before And After After
↔
Before
Contemporary Office Space Transformation Before And After
Contemporary Office Space Transformation Before And After After
↔
Before
Luxury Home Interior Renovation Before And After
Luxury Home Interior Renovation Before And After After
↔
Before
Modern Office Interior Renovation Before And After
Modern Office Interior Renovation Before And After After
↔
Before
Office Interior Renovation Before And After
Office Interior Renovation Before And After After
↔
Before
Engineered Impact
Workspaces That Drive Real Business Growth
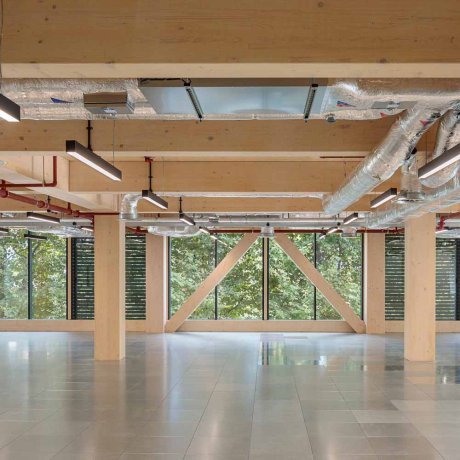
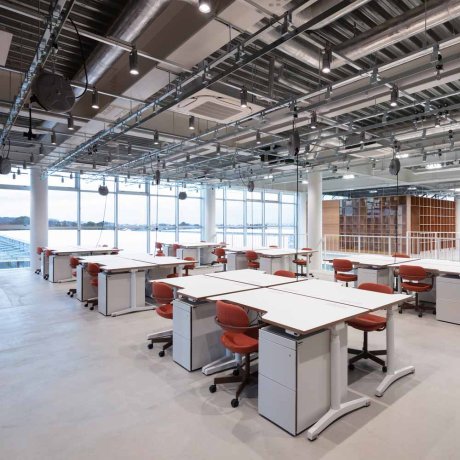
We do not just build offices; we engineer high-performance environments that actively scale your business. A premium workspace should do more than look good—it must accelerate daily output, attract top-tier talent, and command industry respect. By blending disruptive design with strategic layouts, we deliver turnkey commercial interiors that transform your real estate into a powerful operational asset.

95%
Client Satisfaction
Higher Productivity:

Strategic spatial planning designed to accelerate focus and daily output.

Better Collaboration:

Fluid open zones engineered to spark seamless teamwork and innovation.
Employee Satisfaction:

Ergonomic, premium environments built to retain and inspire top talent.

Brand Image:

Bold architectural statements that command respect from every visiting client.

Space Optimization:

Intelligent floorplans maximizing every square foot for ultimate operational utility.

Energy Efficiency:

Sustainable materials and smart lighting integrated to slash running costs.

Investment Calculator
Project Your Workspace Investment

We engineer spaces with complete financial transparency. Input your parameters below to instantly forecast your turnkey commercial workspace investment today.

Select Office Size
Select Location
Select Style & Budget
Modern Office Interior
End-to-End Solutions
Turnkey Office Design & Build Services

We specialize in delivering comprehensive workspace transformations tailored to your exact corporate vision. From intelligent office space planning and striking reception areas to premium executive cabins, our dedicated team handles every single detail. As a premier turnkey design and build partner, we ensure your commercial interiors reflect your brand’s prestige while seamlessly maximizing functionality, daily efficiency, and employee collaboration.

Send Enquiry Book Meeting