Call Us Now  :  +91-989-902-5021

The Future of Workspace Design

|

Sun - Fri (08AM - 10PM)

|
Hospital Administrative in Delhi NCR

Hospital Administrative Interior Designer in Delhi NCR

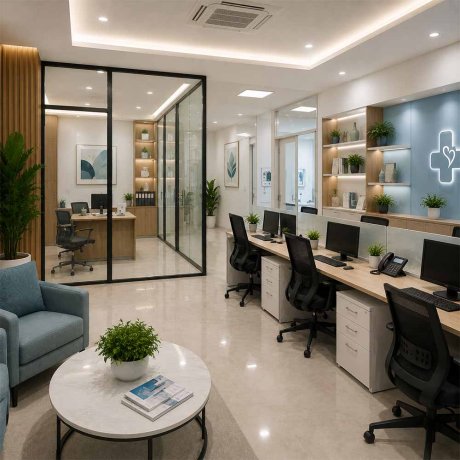
The administrative wing of a hospital rarely gets the same attention as the wards or the OT, and it shows, cramped cabins, mismatched furniture, files stacked wherever there's room. But this is also where budgets get approved, staff get hired, and insurance claims get processed, work that affects every patient even if they never see this floor. Hi Touch Infrastructure Pvt. Ltd. works as your Hospital Administrative Interior Designer in Delhi NCR to give that wing the planning it usually misses, building an office that actually supports the people keeping the hospital running behind the scenes.

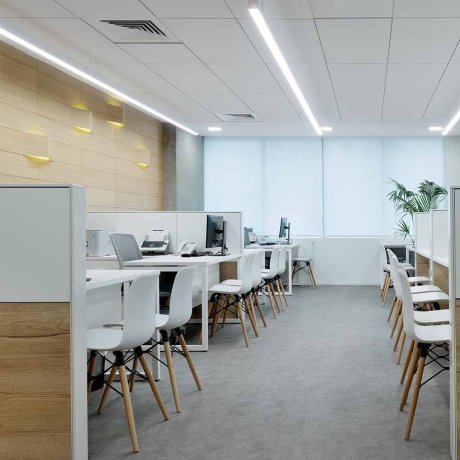
  • Separate cabins for finance, HR, and administration keep sensitive staff and patient records from mixing into a general open-plan mess.
  • Sturdy, easy-to-maintain furniture holds up to the same constant traffic and long hours the rest of the hospital deals with.
  • A dedicated boardroom for department heads gives leadership a proper space for budget reviews and planning meetings, away from the noise of daily operations.

Hospital Interior Design Services in Noida
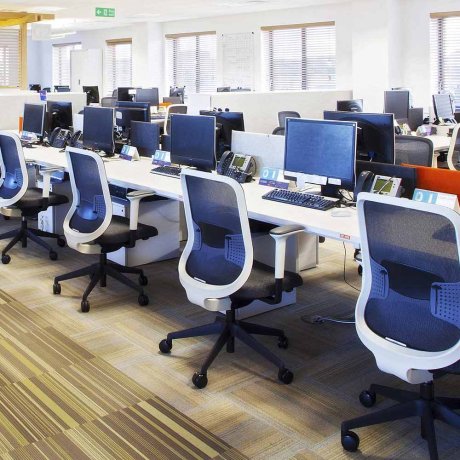
A hospital group running facilities across several cities usually finds the admin wing looking completely different from one site to the next, one hospital has a properly planned office section, another is working out of whatever space was left over after construction. Our Hospital Interior Design Services in Noida fix that by handling every site through one accountable team, so administrative staff get a functional setup no matter which city the hospital is in.
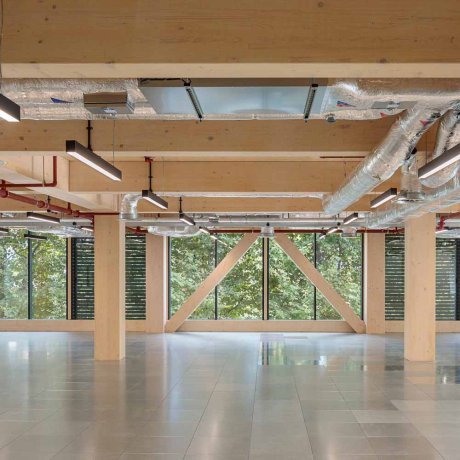
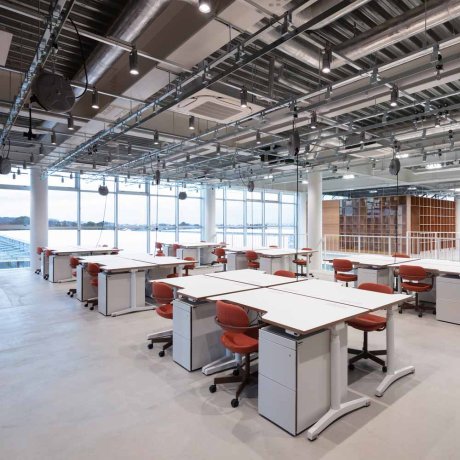
  • One design standard applied across every facility means staff transferring between hospitals already know how the admin wing is laid out.
  • Sourcing furniture and fittings from the same vendors nationwide keeps repairs simple, even for hospitals in smaller towns.
  • One design lead accountable for every rollout stops any single facility from ending up with a weaker admin setup than the rest of the group.

Where the Paperwork Behind Patient Care Actually Happens

Every patient file, insurance claim, and staffing decision moves through the admin wing before it ever reaches a ward, and a disorganized office slows all of that down in ways patients never see but definitely feel. Hospital Office Space Planning in Delhi NCR treats this wing with the same seriousness as clinical areas, mapping out departments so records and approvals move without unnecessary delay.

  • Placing departments that work closely together, admissions, billing, insurance, within easy reach of each other cuts down the daily back-and-forth on patient paperwork.
  • Proper document storage and filing systems keep years of patient and compliance records organized instead of piling up in random cabinets.
  • Clear signage and department separation help new staff and visiting auditors find their way around without constantly asking for directions.

Built for Staff Who Split Their Day Between Wards and Desks

Hospital administrators and department heads rarely stay at one desk all day, they're moving between meetings, ward check-ins, and paperwork, often within the same hour. Hospital Office Interior Designers in Delhi NCR plan around that back-and-forth, keeping the admin space close enough to clinical areas for quick coordination without sacrificing the quiet a desk job still needs.

  • Positioning admin offices near key clinical departments cuts down the time staff spend walking across the building for routine coordination.
  • Quiet, enclosed cabins for department heads give them a space to focus on reports and planning away from the constant activity of the wards.
  • Soundproofing between admin offices and busy corridors keeps phone calls and meetings from getting drowned out by hospital noise nearby.
Before & After
Before vs After Experience
Commercial Office Interior Transformation Before And After
Commercial Office Interior Transformation Before And After After
↔
Before
Office Interior Makeover Before And After
Office Interior Makeover Before And After After
↔
Before
Contemporary Office Space Transformation Before And After
Contemporary Office Space Transformation Before And After After
↔
Before
Luxury Home Interior Renovation Before And After
Luxury Home Interior Renovation Before And After After
↔
Before
Modern Office Interior Renovation Before And After
Modern Office Interior Renovation Before And After After
↔
Before
Office Interior Renovation Before And After
Office Interior Renovation Before And After After
↔
Before
Engineered Impact
Workspaces That Drive Real Business Growth

We do not just build offices; we engineer high-performance environments that actively scale your business. A premium workspace should do more than look good—it must accelerate daily output, attract top-tier talent, and command industry respect. By blending disruptive design with strategic layouts, we deliver turnkey commercial interiors that transform your real estate into a powerful operational asset.

95%
Client Satisfaction
Higher Productivity:

Strategic spatial planning designed to accelerate focus and daily output.

Better Collaboration:

Fluid open zones engineered to spark seamless teamwork and innovation.

Employee Satisfaction:

Ergonomic, premium environments built to retain and inspire top talent.

Brand Image:

Bold architectural statements that command respect from every visiting client.

Space Optimization:

Intelligent floorplans maximizing every square foot for ultimate operational utility.

Energy Efficiency:

Sustainable materials and smart lighting integrated to slash running costs.

Investment Calculator
Project Your Workspace Investment

We engineer spaces with complete financial transparency. Input your parameters below to instantly forecast your turnkey commercial workspace investment today.

Select Office Size
Select Location
Select Style & Budget
Modern Office Interior
End-to-End Solutions
Turnkey Office Design & Build Services

We specialize in delivering comprehensive workspace transformations tailored to your exact corporate vision. From intelligent office space planning and striking reception areas to premium executive cabins, our dedicated team handles every single detail. As a premier turnkey design and build partner, we ensure your commercial interiors reflect your brand’s prestige while seamlessly maximizing functionality, daily efficiency, and employee collaboration.

Send Enquiry Book Meeting