Call Us Now  :  +91-989-902-5021

The Future of Workspace Design

|

Sun - Fri (08AM - 10PM)

|
Collaborative Workspace Interior Designer in Delhi NCR

Collaborative Workspace Interior Designer in Delhi NCR

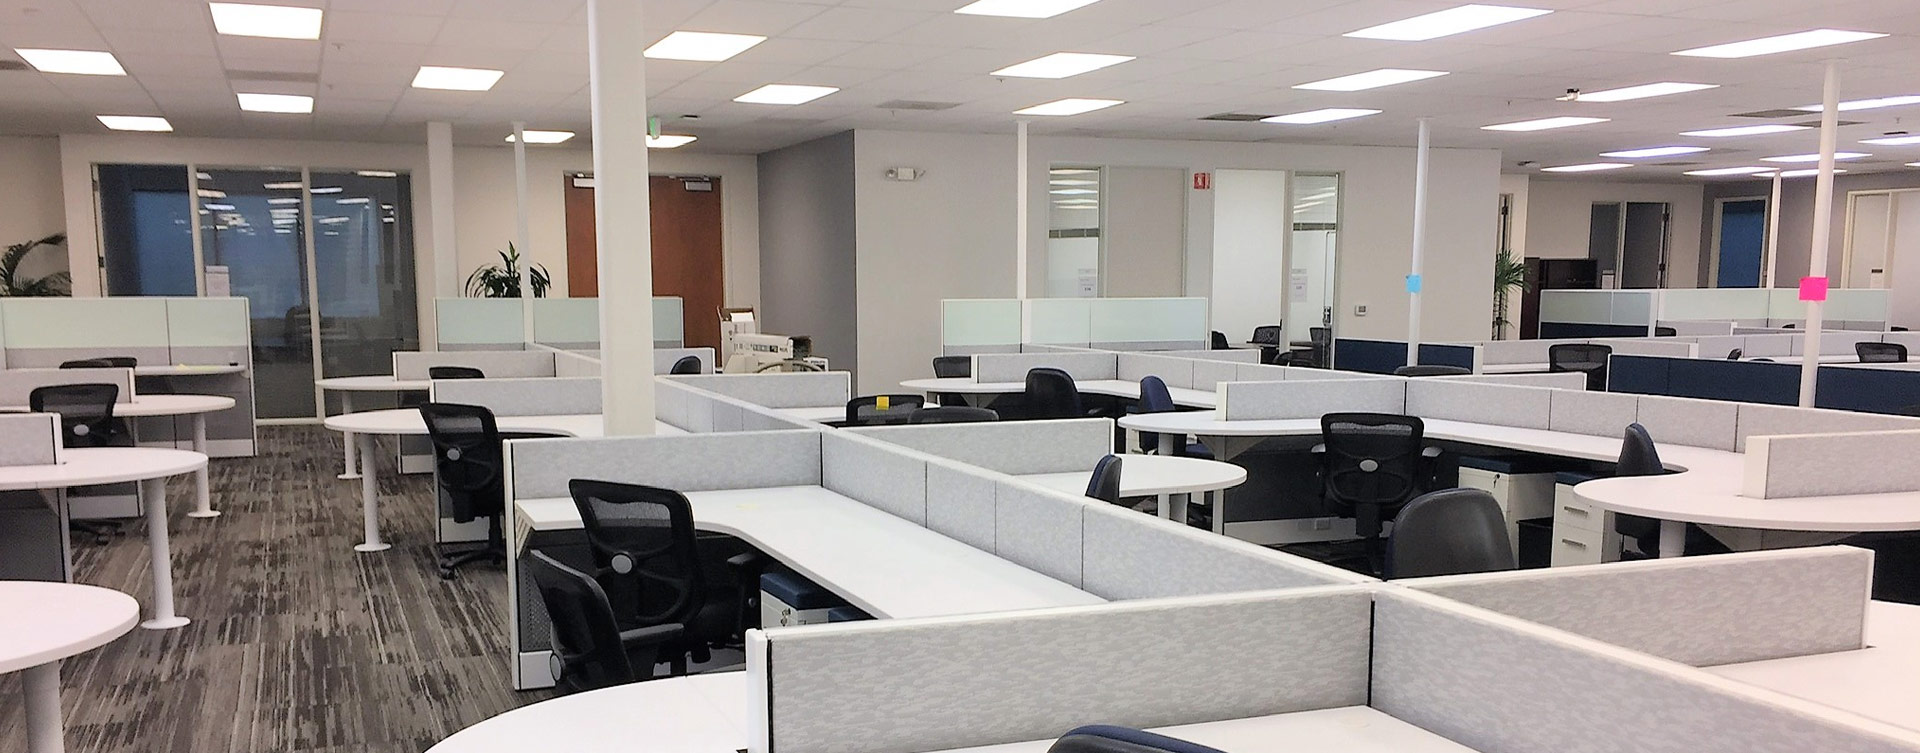
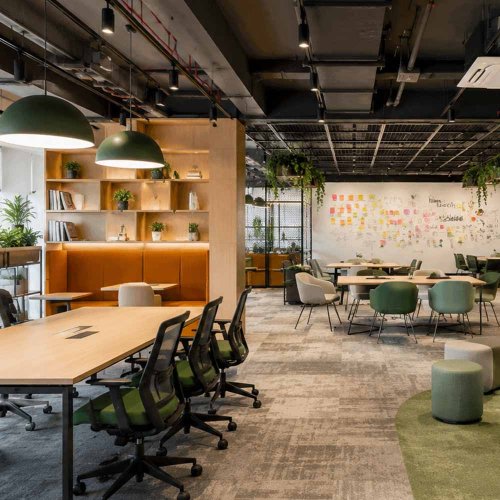
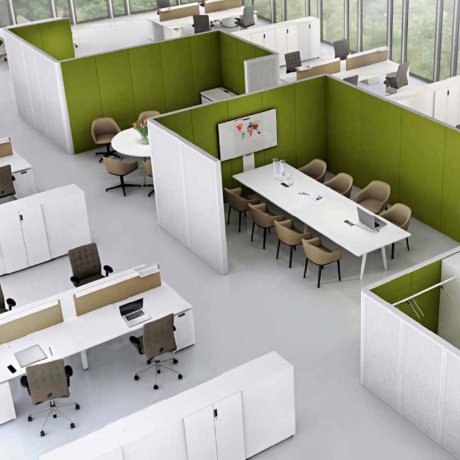
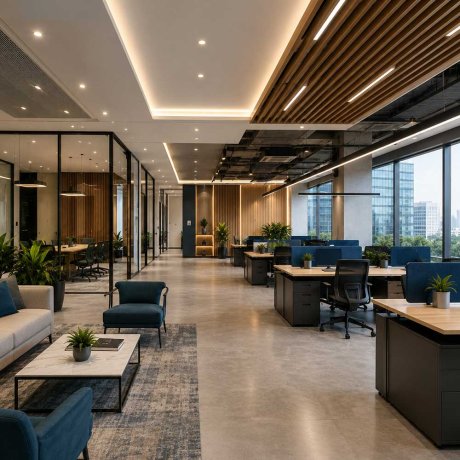
A row of closed cabins and identical cubicles quietly discourages the kind of spontaneous conversation that actually moves projects forward, ideas end up trapped in someone's head instead of getting bounced around a table. That missed collision of people and ideas costs more than most companies realize. Hi Touch Infrastructure Pvt. Ltd. works as your Collaborative Workspace Interior Designer in Delhi NCR to open that up, building spaces designed for people to think out loud together instead of working in isolated silos.
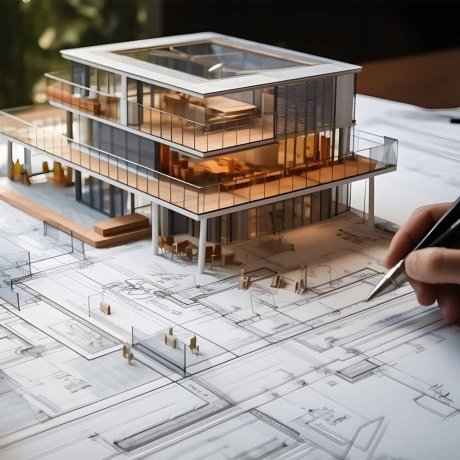
  • Replacing a few closed cabins with open, flexible zones gives teams somewhere to gather without booking a formal meeting room for a five-minute conversation.
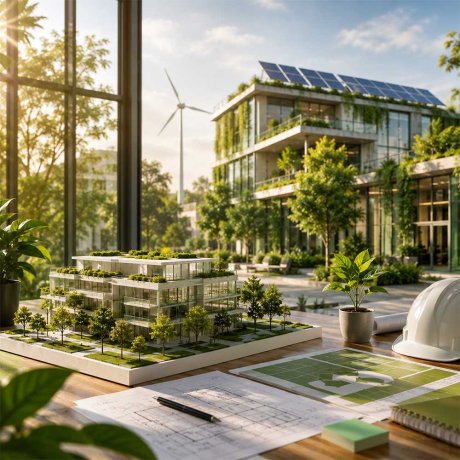
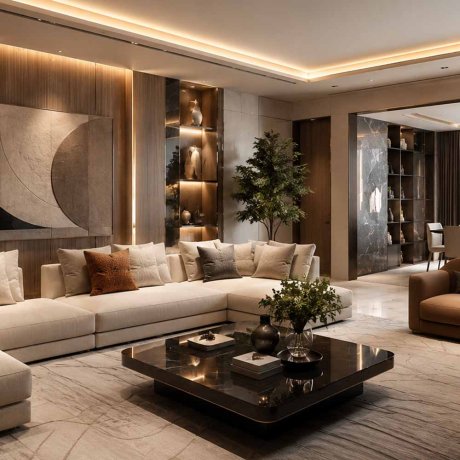
  • Fitting movable whiteboards and writable wall surfaces throughout the floor means an idea can get sketched out the moment it comes up.
  • Mixing standing-height tables with regular seating keeps quick huddles quick, instead of turning a two-minute chat into a sit-down meeting.

Collaborative Workspace Design Services in Gurgaon

A collaborative floor that works beautifully in the Delhi NCR office can fall flat in a regional branch if the same energy and layout logic doesn't carry over. Our Collaborative Workspace Design Services in Gurgaon keep that consistent, running design and execution through one team so every branch gets a space genuinely built for teamwork, not just an open floor with a few extra chairs.

  • Applying one design framework for zoning and furniture across every branch means teams get the same collaborative experience no matter which city they work from.
  • Sourcing modular furniture from the same suppliers nationwide keeps it easy to reconfigure or expand these spaces later, wherever the office is.
  • Keeping one design lead accountable for every rollout prevents the collaborative floor from feeling watered down in smaller branch offices.

Spaces Built Around the Team, Not the Org Chart

Most office layouts get drawn around departments and reporting lines, but the best ideas usually come from people who don't normally sit near each other. A Team Workspace Interior Designer in Delhi NCR should be thinking past the org chart, building shared zones that mix people up rather than reinforcing the same seating groups every day.

  • Positioning shared project tables between departments naturally puts people from different teams within easy reach of each other during the day.
  • Rotating small breakout pods around the floor instead of fixing them to one department keeps the space feeling shared rather than claimed by one group.
  • Balancing visibility with quiet corners lets teams collaborate openly while still giving people a spot to step away for focused work.

Rooms That Change Shape as Fast as the Work Does

A single fixed layout struggles to keep up with how differently teams actually work, some days call for a large brainstorming session, others need three separate small huddles happening at once. Flexible Workspace Interior Solutions in Delhi NCR are built around that unpredictability, using furniture and layouts that reconfigure in minutes rather than staying locked into one setup.

  • Choosing lightweight, wheeled furniture over fixed installations lets a single room split into smaller huddles or combine into one large space as needed.
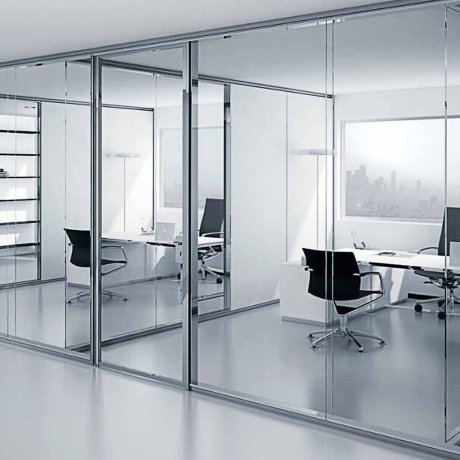
  • Fitting sliding or folding partitions between zones gives teams the option to open up or close off space depending on the day's agenda.
  • Running flexible power and data points across the floor means workstations can be rearranged without leaving anyone short of an outlet.
Before & After
Before vs After Experience
Commercial Office Interior Transformation Before And After
Commercial Office Interior Transformation Before And After After
↔
Before
Office Interior Makeover Before And After
Office Interior Makeover Before And After After
↔
Before
Contemporary Office Space Transformation Before And After
Contemporary Office Space Transformation Before And After After
↔
Before
Luxury Home Interior Renovation Before And After
Luxury Home Interior Renovation Before And After After
↔
Before
Modern Office Interior Renovation Before And After
Modern Office Interior Renovation Before And After After
↔
Before
Office Interior Renovation Before And After
Office Interior Renovation Before And After After
↔
Before
Engineered Impact
Workspaces That Drive Real Business Growth

We do not just build offices; we engineer high-performance environments that actively scale your business. A premium workspace should do more than look good—it must accelerate daily output, attract top-tier talent, and command industry respect. By blending disruptive design with strategic layouts, we deliver turnkey commercial interiors that transform your real estate into a powerful operational asset.

95%
Client Satisfaction
Higher Productivity:

Strategic spatial planning designed to accelerate focus and daily output.

Better Collaboration:

Fluid open zones engineered to spark seamless teamwork and innovation.

Employee Satisfaction:

Ergonomic, premium environments built to retain and inspire top talent.

Brand Image:

Bold architectural statements that command respect from every visiting client.

Space Optimization:

Intelligent floorplans maximizing every square foot for ultimate operational utility.

Energy Efficiency:

Sustainable materials and smart lighting integrated to slash running costs.

Investment Calculator
Project Your Workspace Investment

We engineer spaces with complete financial transparency. Input your parameters below to instantly forecast your turnkey commercial workspace investment today.

Select Office Size
Select Location
Select Style & Budget
Modern Office Interior
End-to-End Solutions
Turnkey Office Design & Build Services

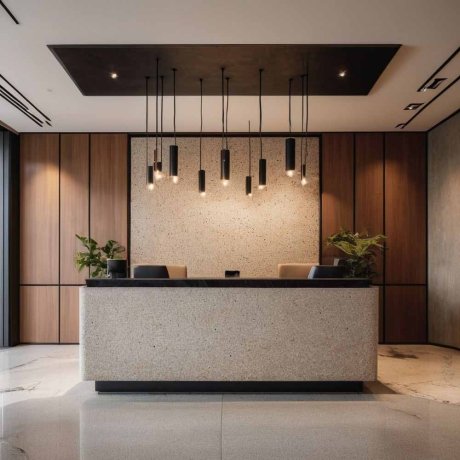
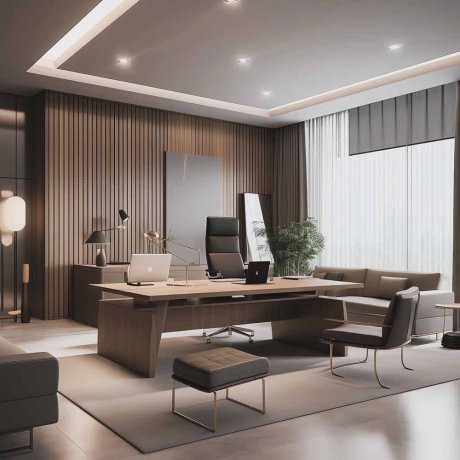
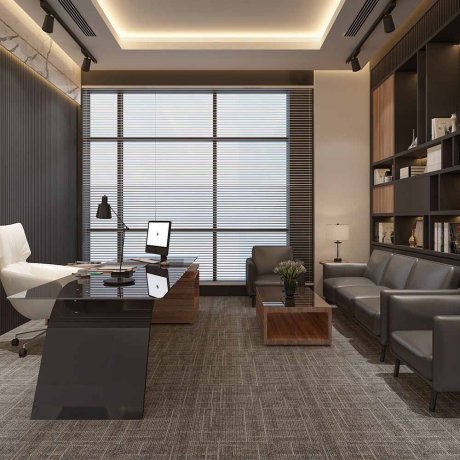
We specialize in delivering comprehensive workspace transformations tailored to your exact corporate vision. From intelligent office space planning and striking reception areas to premium executive cabins, our dedicated team handles every single detail. As a premier turnkey design and build partner, we ensure your commercial interiors reflect your brand’s prestige while seamlessly maximizing functionality, daily efficiency, and employee collaboration.

Send Enquiry Book Meeting