Call Us Now  :  +91-989-902-5021

The Future of Workspace Design

|

Sun - Fri (08AM - 10PM)

|
Factory Office Interior in Delhi NCR

Factory Office Design Services in Delhi NCR
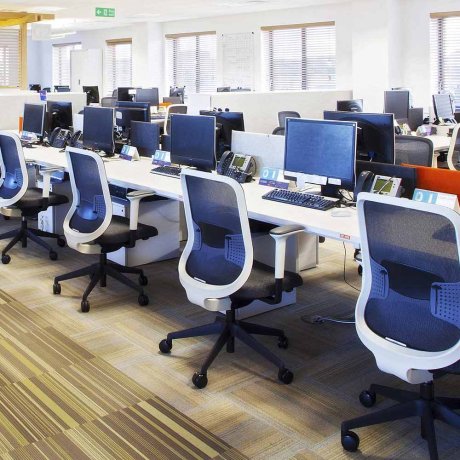
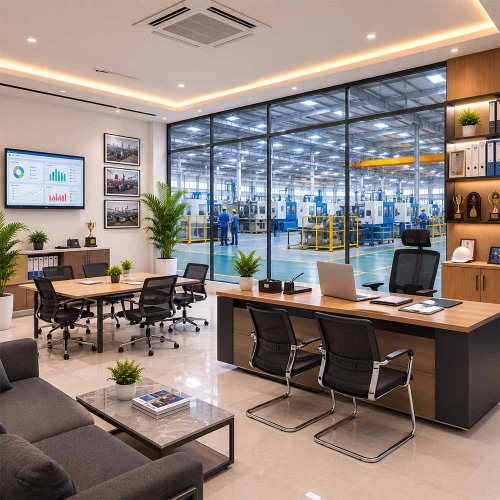
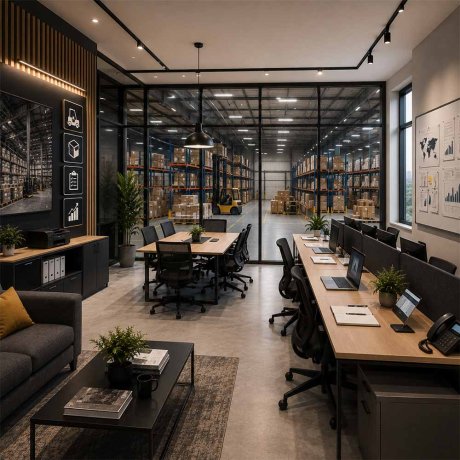
A factory's admin block often gets built as an afterthought once the production line is already up and running, a few desks pushed into a spare room, wiring done in a hurry, nobody really planning for how the office side of the operation should actually function. That kind of neglect shows up fast in daily inefficiencies. Hi Touch Infrastructure Pvt. Ltd. works as Factory Office Design Services in Delhi NCR to give that admin space the same level of planning as the shop floor gets, building an office that actually supports the people running the numbers behind the machines.
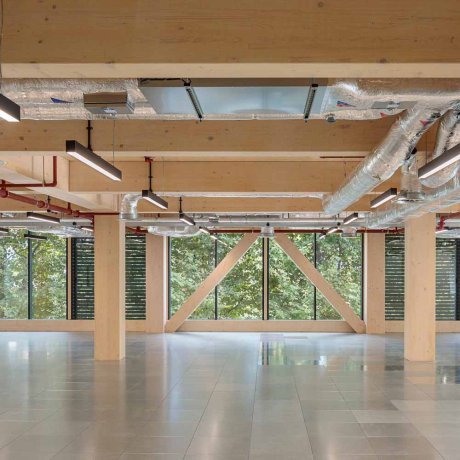
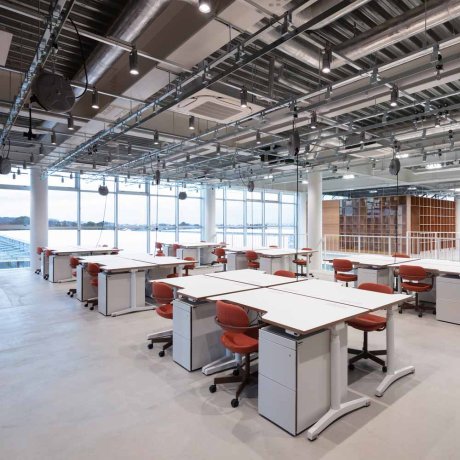
  • Positioning the admin office with easy access to both the factory floor and the main entrance keeps day-to-day coordination and visitor handling simple without constant back-and-forth walks.
  • Fitting proper acoustic and dust barriers between the office and production areas keeps paperwork and computer work protected from the noise and grime just outside.
  • Choosing rugged, low-maintenance furniture for the office accounts for the higher dust levels and foot traffic typical of a working factory environment.

Factory Interior Designer in Gurgaon

A manufacturing group with factories spread across several states usually finds the admin office looking completely different from one site to the next, some plants invest properly, others make do with whatever furniture is lying around. Our work as Factory Interior Designer in Gurgaon fixes that inconsistency, running design and execution through one accountable team so every factory office meets the same working standard, regardless of location.

  • Applying one office design template across every factory site means staff transferring between plants find a familiar, functional setup wherever they land.
  • Sourcing furniture and fittings from a single vendor network nationwide keeps repairs and replacements straightforward, even for factories in remote industrial belts.
  • Keeping one design lead responsible for every rollout stops any particular plant from ending up with a noticeably weaker office setup than the others.

Where Paperwork and Production Meet Without Colliding

A factory office has to serve two very different needs at once, quiet, focused work for accounts and planning and constant coordination with a noisy, dusty production floor just a few doors away. Factory Administration Office Interiors in Delhi NCR are planned around that tension, keeping the two sides close enough for quick coordination but separated enough that neither gets in the other's way.

  • Installing solid partition walls with proper sealing between admin cabins and the shop floor keeps machine noise from bleeding into meetings or phone calls.
  • Designing a small buffer zone near the office entrance gives staff moving between the floor and the desk a place to shed dust and safety gear before sitting down to work.
  • Running dedicated, well-labeled documentation storage in the admin block keeps production records and compliance paperwork easy to locate during audits.

Built to Handle Visitors Without Disrupting Operations

A factory that deals with auditors, corporate clients, or compliance inspectors on a regular basis needs an office environment that can host those visits smoothly, without pulling staff away from the production line to manage them. Commercial Factory Office Interiors in Delhi NCR are designed with exactly that in mind, giving the admin block a professional face that can handle scrutiny without disrupting the plant's daily rhythm.

  • Setting up a dedicated visitor meeting room near the factory entrance keeps client and auditor visits contained without requiring escorted walks through active production zones.
  • Choosing a more polished finish for client-facing office areas, while keeping back-office zones purely functional, balances impression with practicality on a factory budget.
  • Fitting proper signage and safety briefing areas near the entrance helps visitors get oriented quickly without needing constant staff supervision.
Before & After
Before vs After Experience
Commercial Office Interior Transformation Before And After
Commercial Office Interior Transformation Before And After After
↔
Before
Office Interior Makeover Before And After
Office Interior Makeover Before And After After
↔
Before
Contemporary Office Space Transformation Before And After
Contemporary Office Space Transformation Before And After After
↔
Before
Luxury Home Interior Renovation Before And After
Luxury Home Interior Renovation Before And After After
↔
Before
Modern Office Interior Renovation Before And After
Modern Office Interior Renovation Before And After After
↔
Before
Office Interior Renovation Before And After
Office Interior Renovation Before And After After
↔
Before
Engineered Impact
Workspaces That Drive Real Business Growth

We do not just build offices; we engineer high-performance environments that actively scale your business. A premium workspace should do more than look good—it must accelerate daily output, attract top-tier talent, and command industry respect. By blending disruptive design with strategic layouts, we deliver turnkey commercial interiors that transform your real estate into a powerful operational asset.

95%
Client Satisfaction
Higher Productivity:

Strategic spatial planning designed to accelerate focus and daily output.

Better Collaboration:

Fluid open zones engineered to spark seamless teamwork and innovation.

Employee Satisfaction:

Ergonomic, premium environments built to retain and inspire top talent.

Brand Image:

Bold architectural statements that command respect from every visiting client.

Space Optimization:

Intelligent floorplans maximizing every square foot for ultimate operational utility.

Energy Efficiency:

Sustainable materials and smart lighting integrated to slash running costs.

Investment Calculator
Project Your Workspace Investment

We engineer spaces with complete financial transparency. Input your parameters below to instantly forecast your turnkey commercial workspace investment today.

Select Office Size
Select Location
Select Style & Budget
Modern Office Interior
End-to-End Solutions
Turnkey Office Design & Build Services

We specialize in delivering comprehensive workspace transformations tailored to your exact corporate vision. From intelligent office space planning and striking reception areas to premium executive cabins, our dedicated team handles every single detail. As a premier turnkey design and build partner, we ensure your commercial interiors reflect your brand’s prestige while seamlessly maximizing functionality, daily efficiency, and employee collaboration.

Send Enquiry Book Meeting