Call Us Now  :  +91-989-902-5021

The Future of Workspace Design

|

Sun - Fri (08AM - 10PM)

|
Office Lighting Interior Designer in Delhi NCR

Office Lighting Interior Designer in Delhi NCR

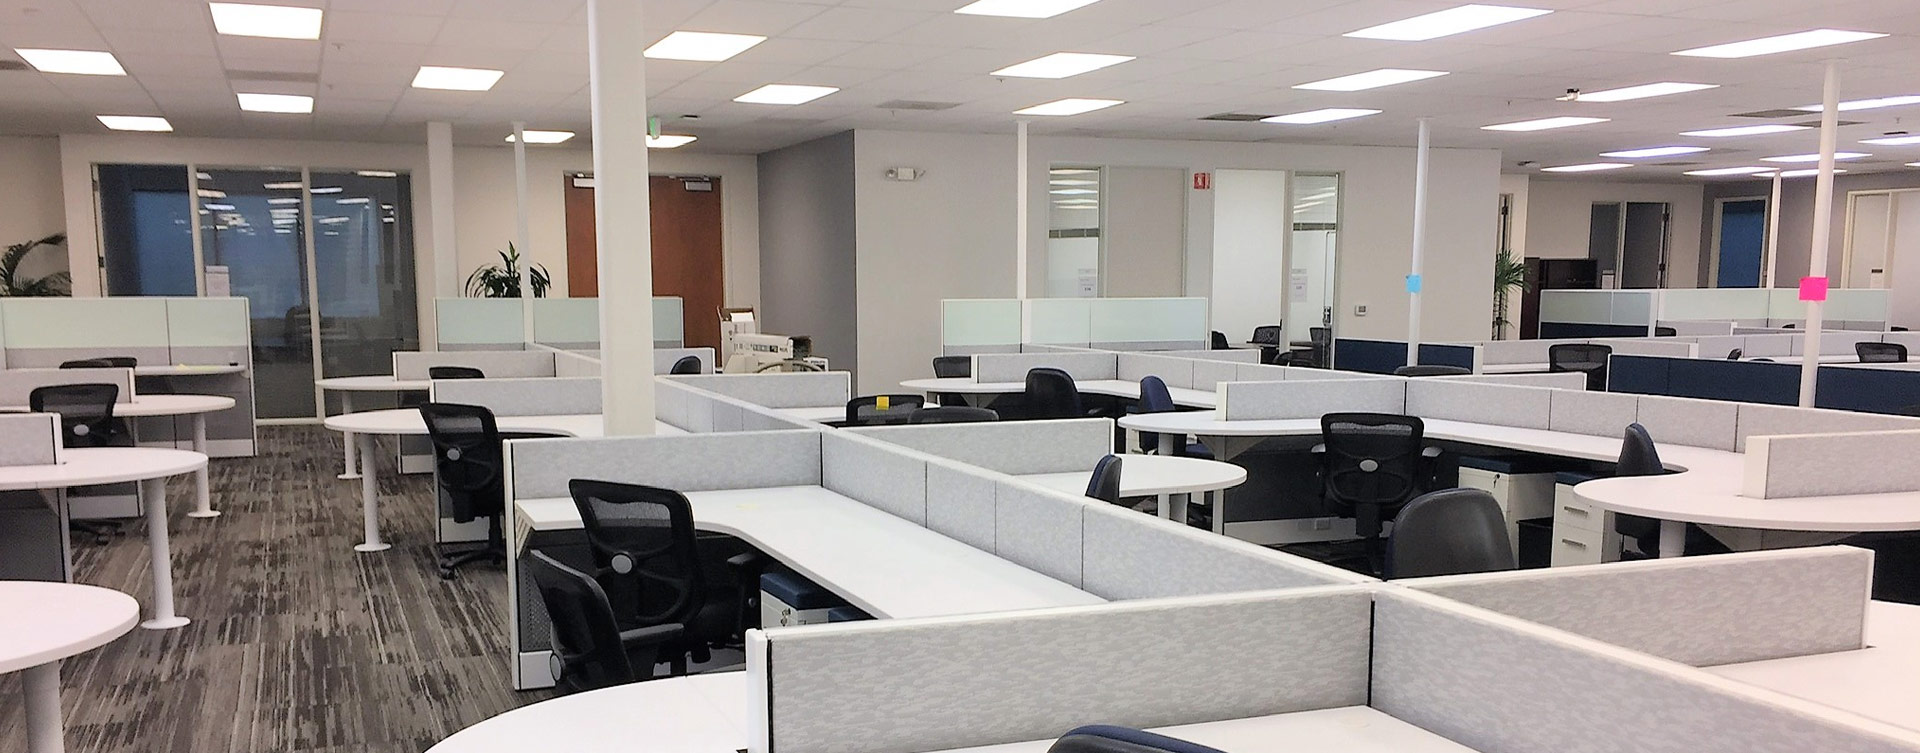
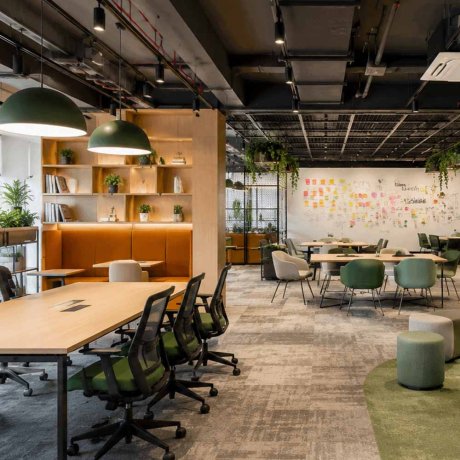
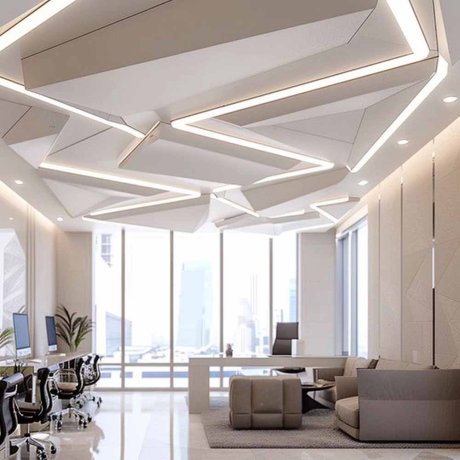
Rows of identical white tube lights buzzing overhead all day do more damage to a workspace than most owners realize, flat, harsh, and exhausting to sit under for eight hours straight. Employees squint through afternoon meetings and reach for sunglasses just walking past the window wall. Hi Touch Infrastructure Pvt. Ltd. was brought in for exactly this reason. As Office Lighting Interior Designer in Delhi NCR, we plan light the way we'd plan furniture, by zone, by task, and by how people actually use the space, instead of just bolting fixtures to the ceiling grid.

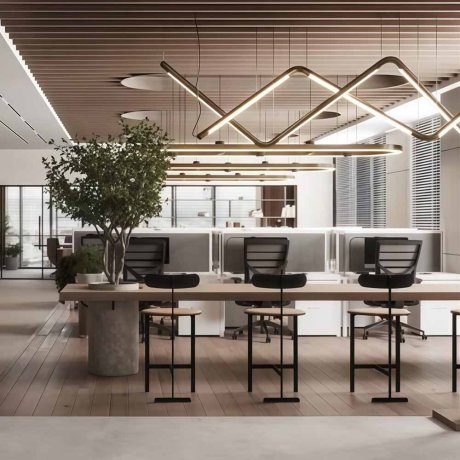
  • Layering ambient, task, and accent lighting across a floor means a workstation, a meeting room, and a lounge corner all feel like they belong to different moods, not the same flat glow.
  • Matching color temperature to the time people actually spend in a zone keeps desks under a crisper white light while breakout areas get a warmer, easier tone.
  • Positioning fixtures to avoid glare on monitor screens saves employees from squinting through video calls and spreadsheet work all afternoon.

Office Lighting Design in Gurgaon

A lighting plan that looks great on paper in one city often falls apart the moment it's handed to a different electrician in another, wrong fixture spacing, mismatched brightness, and a finished look that doesn't match the original brief at all. Our Office Lighting Design in Gurgaon service closes that gap by keeping the design, the fixture specs, and the execution under one roof, no matter which city the office sits in.

  • Standardizing lux levels and fixture types across every branch means a visitor can't tell your Hyderabad office apart from your Delhi NCR one just by the lighting.
  • Specifying fixtures from the same approved vendor list nationwide keeps replacement bulbs and parts easy to source years down the line, wherever the office is.
  • Building a lighting layout drawing before installation begins means every branch gets fitted exactly to plan instead of improvised on site.

Light That Works as Hard as Your Team

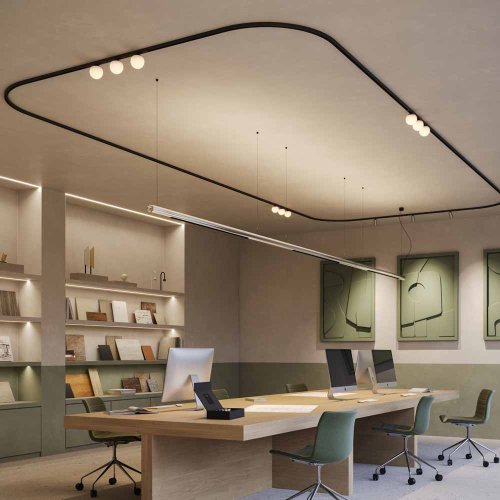
Most offices treat lighting as an afterthought, something the electrician handles once the desks are already in place. But the wrong fixture over a reception desk or a badly lit conference room undercuts a space no matter how good the furniture looks. We treat Office Lighting Solutions in Delhi NCR as their own discipline, mapping brightness and placement against how each room actually gets used before a single wire goes up.
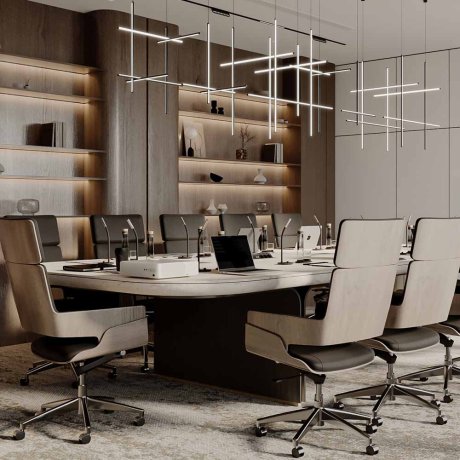
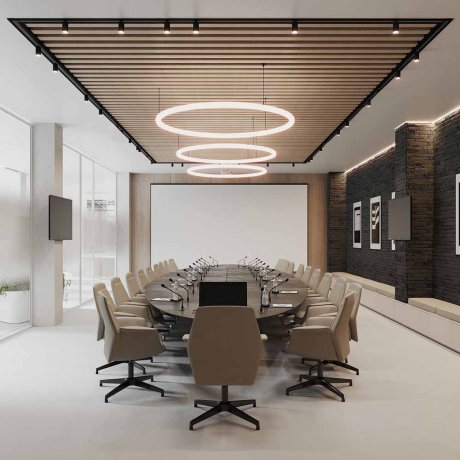
  • Dimmable circuits in conference rooms let a space shift from a bright presentation setup to a softer tone for a client call within seconds.
  • Motion-sensor fixtures in low-traffic zones like storage rooms and back corridors cut down on wasted electricity without anyone having to remember a switch.
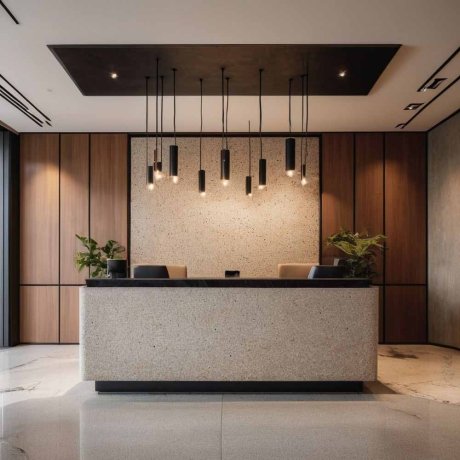
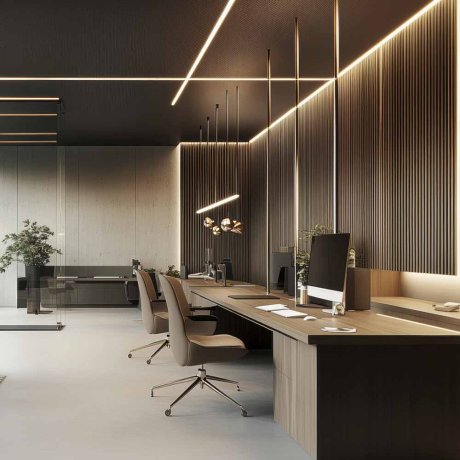
  • Warm accent lighting near reception and waiting areas makes the first thirty seconds of a client visit feel considered rather than corporate.

Getting the Layout Right Before the Wiring Starts

Deciding on fixtures after the ceiling and partitions are already built almost always ends in compromise, a pendant light stuck slightly off-center, or a desk row left in a shadow because nobody planned around it. Workspace Lighting Planning in Delhi NCR happens early in our process, well before the false ceiling goes up, so every fixture lands exactly where the layout actually needs it.

  • Overlaying the lighting plan on the furniture layout before installation prevents fixtures from ending up misaligned with desks or meeting tables.
  • Coordinating fixture placement with the false ceiling grid avoids the awkward gap-filling that happens when lighting gets added as an afterthought.
  • Running separate circuits for different zones means one department can dim their lights for a presentation without affecting anyone else on the floor.
Before & After
Before vs After Experience
Commercial Office Interior Transformation Before And After
Commercial Office Interior Transformation Before And After After
↔
Before
Office Interior Makeover Before And After
Office Interior Makeover Before And After After
↔
Before
Contemporary Office Space Transformation Before And After
Contemporary Office Space Transformation Before And After After
↔
Before
Luxury Home Interior Renovation Before And After
Luxury Home Interior Renovation Before And After After
↔
Before
Modern Office Interior Renovation Before And After
Modern Office Interior Renovation Before And After After
↔
Before
Office Interior Renovation Before And After
Office Interior Renovation Before And After After
↔
Before
Engineered Impact
Workspaces That Drive Real Business Growth

We do not just build offices; we engineer high-performance environments that actively scale your business. A premium workspace should do more than look good—it must accelerate daily output, attract top-tier talent, and command industry respect. By blending disruptive design with strategic layouts, we deliver turnkey commercial interiors that transform your real estate into a powerful operational asset.

95%
Client Satisfaction
Higher Productivity:

Strategic spatial planning designed to accelerate focus and daily output.

Better Collaboration:

Fluid open zones engineered to spark seamless teamwork and innovation.

Employee Satisfaction:

Ergonomic, premium environments built to retain and inspire top talent.

Brand Image:

Bold architectural statements that command respect from every visiting client.

Space Optimization:

Intelligent floorplans maximizing every square foot for ultimate operational utility.

Energy Efficiency:

Sustainable materials and smart lighting integrated to slash running costs.

Investment Calculator
Project Your Workspace Investment

We engineer spaces with complete financial transparency. Input your parameters below to instantly forecast your turnkey commercial workspace investment today.

Select Office Size
Select Location
Select Style & Budget
Modern Office Interior
End-to-End Solutions
Turnkey Office Design & Build Services

We specialize in delivering comprehensive workspace transformations tailored to your exact corporate vision. From intelligent office space planning and striking reception areas to premium executive cabins, our dedicated team handles every single detail. As a premier turnkey design and build partner, we ensure your commercial interiors reflect your brand’s prestige while seamlessly maximizing functionality, daily efficiency, and employee collaboration.

Send Enquiry Book Meeting