Call Us Now  :  +91-989-902-5021

The Future of Workspace Design

|

Sun - Fri (08AM - 10PM)

|
Office Pantry Interior Designer in Delhi NCR

Office Pantry Interior Designer in Delhi NCR

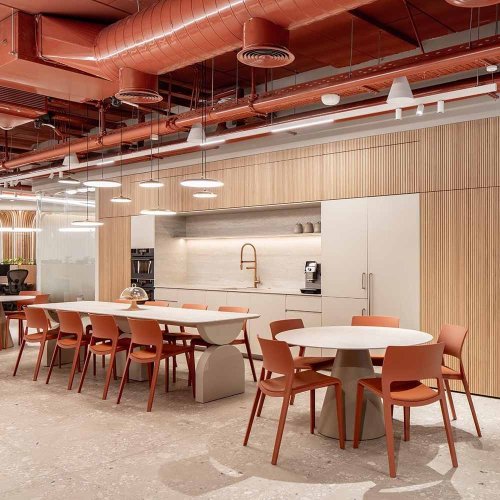
A cramped pantry with a single leaking tap and one overworked microwave does more damage to office morale than most people admit, employees end up skipping breaks entirely or wasting time hunting down a working coffee machine on another floor. That small daily friction adds up fast across a whole team. Hi Touch Infrastructure Pvt. Ltd. works as your Office Pantry Interior Designer in Delhi NCR to fix exactly this, planning the pantry as a proper functional space instead of squeezing appliances into whatever corner was left over after the desks went in.
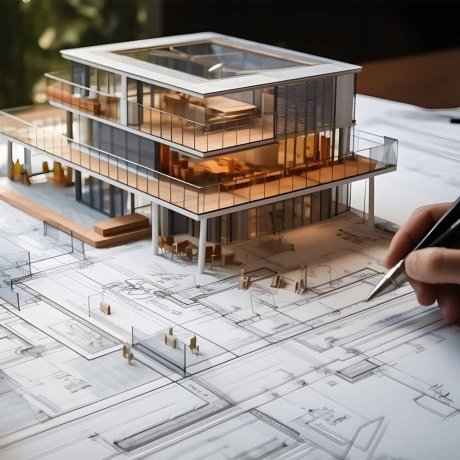
  • Laying out counters, appliances, and storage in a proper work-triangle flow keeps five people from bumping into each other during the morning coffee rush.
  • Choosing water-resistant laminates and easy-wipe surfaces means the pantry still looks presentable after months of daily spills and quick lunches.
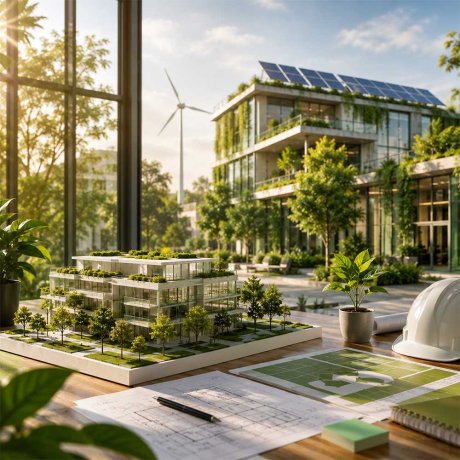
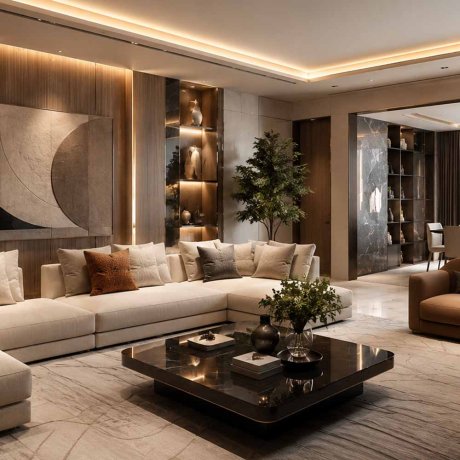
  • Adding a small seating counter alongside the main pantry gives people somewhere to eat without crowding back into their desks or a formal cafeteria.

Office Pantry Interior Designing Services in Noida

A pantry that feels well-planned in the Delhi NCR office and like an afterthought in a regional branch tells employees something about how much the company values their daily comfort, and not in a good way. Our Office Pantry Interior Designing Services in Noida keep that experience consistent, running design and execution through one accountable team so no branch ends up with the downgraded version of the space.

  • Standardizing layout, appliances, and finishes across every branch means employees get the same pantry experience whether they're in Delhi NCR or a smaller regional office.
  • Sourcing plumbing fixtures and appliances from the same vendors nationwide keeps repairs and replacements simple, no matter which city the pantry is in.
  • Keeping one design lead accountable for every rollout prevents the small planning gaps that show up when local contractors handle pantries independently.

A Space That Earns Its Keep on a Busy Floor

A pantry only earns its square footage if people actually want to use it, and a poorly ventilated room with bad lighting tends to get avoided rather than enjoyed. An Office Pantry Design Company in Delhi NCR worth hiring treats this room with the same seriousness as any other part of the floor, balancing practicality with a space people genuinely look forward to stepping into.

  • Fitting proper exhaust ventilation above cooking and heating zones keeps food smells from drifting out across nearby workstations.
  • Using bright, glare-free lighting over the counters makes prepping food or pouring a coffee easier, especially during early morning or late evening hours.
  • Positioning the pantry within easy reach of most desks cuts down on the long walks that discourage people from taking a proper break.

Bringing a Fresh Approach to an Old Afterthought

Most pantries still follow the same tired formula, a sink, a fridge, a couple of cabinets, with almost no thought given to how the space actually feels to spend time in. Modern Office Pantry Interior Solutions in Delhi NCR move past that formula, borrowing ideas from café design to make the pantry a space people actively enjoy rather than just pass through.

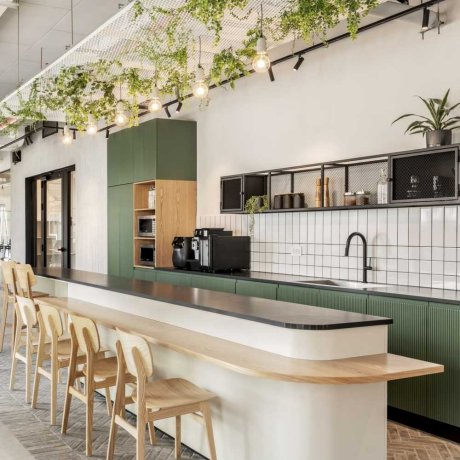
  • Introducing a bar-style counter with stools gives the pantry a casual, café-like feel instead of a purely functional break room.
  • Adding open shelving with a pop of color or greenery breaks up the usual sterile white-cabinet look most pantries default to.
  • Fitting a compact filtered water and beverage station reduces the daily clutter of loose bottles and cups piling up around the sink.
Before & After
Before vs After Experience
Commercial Office Interior Transformation Before And After
Commercial Office Interior Transformation Before And After After
↔
Before
Office Interior Makeover Before And After
Office Interior Makeover Before And After After
↔
Before
Contemporary Office Space Transformation Before And After
Contemporary Office Space Transformation Before And After After
↔
Before
Luxury Home Interior Renovation Before And After
Luxury Home Interior Renovation Before And After After
↔
Before
Modern Office Interior Renovation Before And After
Modern Office Interior Renovation Before And After After
↔
Before
Office Interior Renovation Before And After
Office Interior Renovation Before And After After
↔
Before
Engineered Impact
Workspaces That Drive Real Business Growth

We do not just build offices; we engineer high-performance environments that actively scale your business. A premium workspace should do more than look good—it must accelerate daily output, attract top-tier talent, and command industry respect. By blending disruptive design with strategic layouts, we deliver turnkey commercial interiors that transform your real estate into a powerful operational asset.

95%
Client Satisfaction
Higher Productivity:

Strategic spatial planning designed to accelerate focus and daily output.

Better Collaboration:

Fluid open zones engineered to spark seamless teamwork and innovation.

Employee Satisfaction:

Ergonomic, premium environments built to retain and inspire top talent.

Brand Image:

Bold architectural statements that command respect from every visiting client.

Space Optimization:

Intelligent floorplans maximizing every square foot for ultimate operational utility.

Energy Efficiency:

Sustainable materials and smart lighting integrated to slash running costs.

Investment Calculator
Project Your Workspace Investment

We engineer spaces with complete financial transparency. Input your parameters below to instantly forecast your turnkey commercial workspace investment today.

Select Office Size
Select Location
Select Style & Budget
Modern Office Interior
End-to-End Solutions
Turnkey Office Design & Build Services

We specialize in delivering comprehensive workspace transformations tailored to your exact corporate vision. From intelligent office space planning and striking reception areas to premium executive cabins, our dedicated team handles every single detail. As a premier turnkey design and build partner, we ensure your commercial interiors reflect your brand’s prestige while seamlessly maximizing functionality, daily efficiency, and employee collaboration.

Send Enquiry Book Meeting