Call Us Now  :  +91-989-902-5021

The Future of Workspace Design

|

Sun - Fri (08AM - 10PM)

|
Pharma Office Interior in Delhi NCR

Pharma Office Interior Design in Delhi NCR

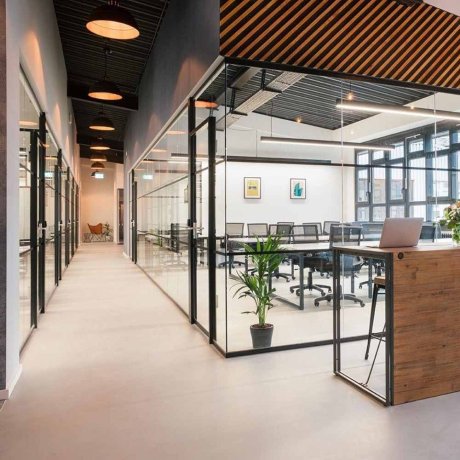
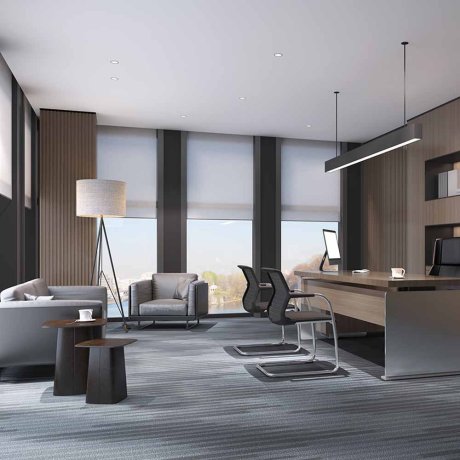
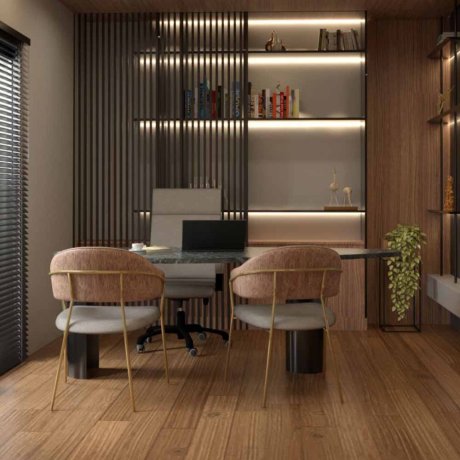
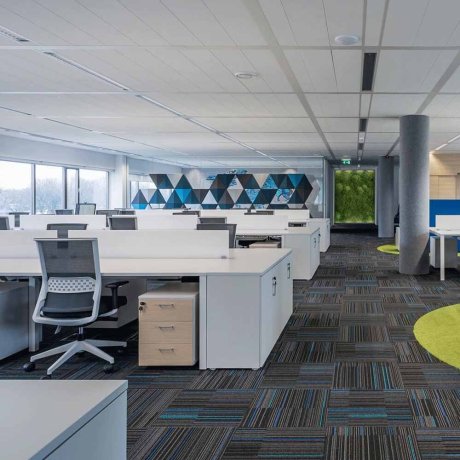
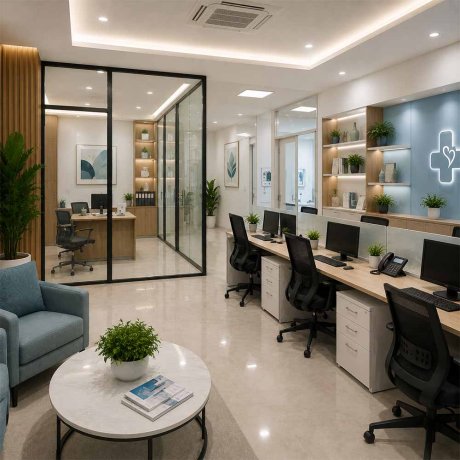
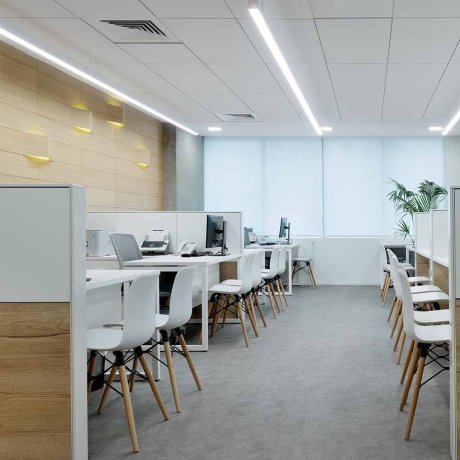
A pharmaceutical company operates under a level of regulatory scrutiny most businesses never deal with, and an office that looks disorganized or improvised doesn't inspire much confidence when auditors, distributors, or medical professionals walk through for a visit. The space needs to communicate the same rigor the industry demands on paper. Hi Touch Infrastructure Pvt. Ltd. works on Pharma Office Interior Design in Delhi NCR with exactly that in mind, building spaces clean and structured enough to match the seriousness of the work happening inside them.
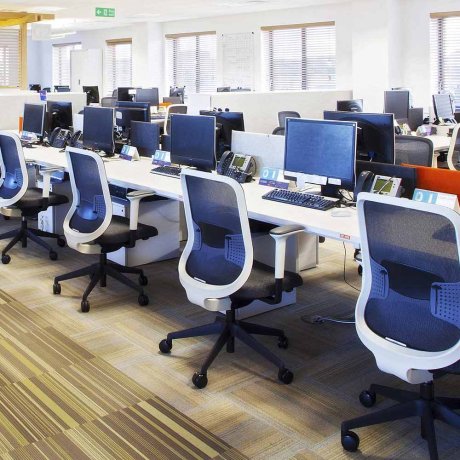
  • Designing clearly defined zones for compliance documentation, R&D coordination, and client meetings keeps sensitive workflows from overlapping into each other.
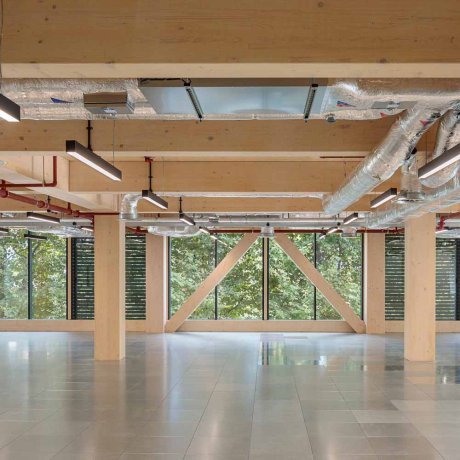
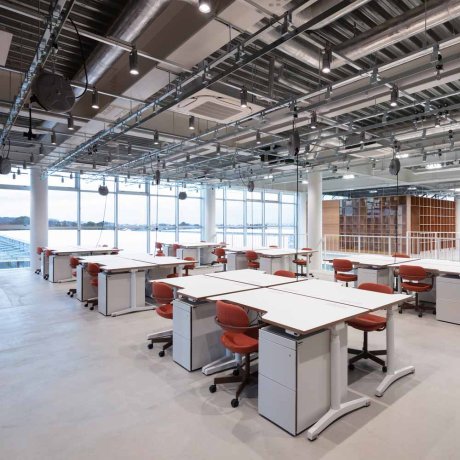
  • Choosing easy-to-sanitize surfaces and finishes throughout the office reflects the same hygiene standards the industry expects everywhere else in its operations.
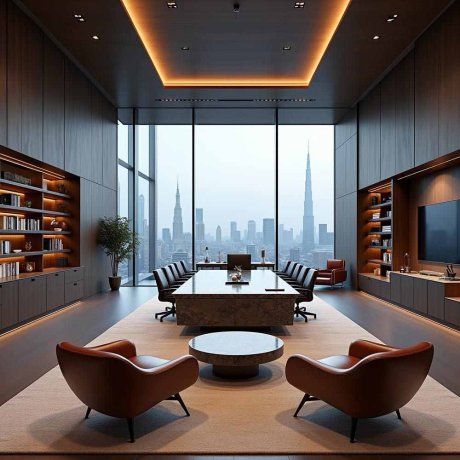
  • Fitting a formal boardroom suited for medical professionals and distributors gives high-stakes meetings the setting they need to feel credible.

Pharmacy Store Interior Design Services in Noida

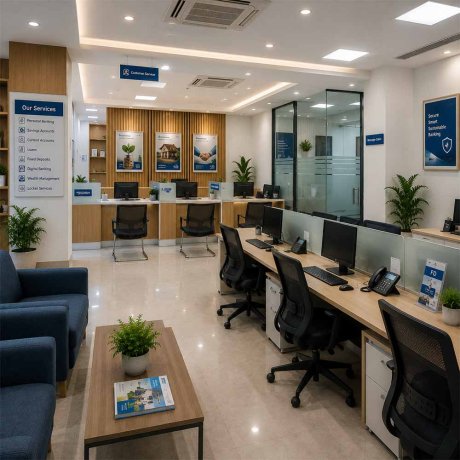
A pharmacy chain expanding into new cities faces a very specific challenge, customers need to trust a new outlet just as much as they trust the original one, and a store that looks makeshift or poorly organized undercuts that trust immediately. Our Pharmacy Store Interior Design Services in Noida solve this by running every outlet through one team, so a new store opens with the same organized, trustworthy look as the ones already established elsewhere.

  • Applying one layout template for shelving and counters across every outlet means customers find the same familiar setup no matter which store they walk into.
  • Sourcing display units and storage fittings from the same vendors nationwide keeps every outlet equally organized and easy to restock.
  • Keeping one design lead accountable across every rollout stops any single outlet from feeling less put-together than the rest of the chain.

Where Precision on the Label Meets Precision in the Room

A pharma company deals in exact dosages and strict compliance, and an office that runs on clutter and disorganization sits a little awkwardly next to that level of precision. Getting the interior right for Pharma Office Interior Designing Services in Delhi NCR means building a layout that mirrors the same discipline found in the lab or the compliance file, not fighting against it.

  • Installing proper wayfinding and department signage keeps a building housing R&D, admin, and compliance teams easy to navigate for visiting auditors and staff alike.
  • Using calm, clinical-adjacent tones in shared areas without tipping into a sterile, hospital-like feel keeps the office professional and still comfortable to work in.
  • Fitting secure, access-controlled storage for sensitive documentation and samples keeps confidential material properly contained within the office itself.

Designed Around an Industry That Never Really Slows Down

Pharmaceutical work runs on deadlines that don't bend easily, regulatory filings, trial timelines, distributor orders, and an office layout that doesn't support that pace ends up adding friction to an already demanding schedule. Pharmaceutical Company Office Design in Delhi NCR is planned around that reality, keeping communication between departments fast and the workspace itself built for sustained, high-focus work.

  • Positioning cross-functional teams like regulatory affairs and R&D within easy reach of each other cuts down the delay on approvals that depend on quick back-and-forth.
  • Fitting quiet, well-lit focus zones supports the kind of detailed documentation work that compliance and regulatory teams handle daily.
  • Keeping meeting rooms equipped for video calls accounts for the frequent coordination with labs, distributors, or regulators based in other cities.
Before & After
Before vs After Experience
Commercial Office Interior Transformation Before And After
Commercial Office Interior Transformation Before And After After
↔
Before
Office Interior Makeover Before And After
Office Interior Makeover Before And After After
↔
Before
Contemporary Office Space Transformation Before And After
Contemporary Office Space Transformation Before And After After
↔
Before
Luxury Home Interior Renovation Before And After
Luxury Home Interior Renovation Before And After After
↔
Before
Modern Office Interior Renovation Before And After
Modern Office Interior Renovation Before And After After
↔
Before
Office Interior Renovation Before And After
Office Interior Renovation Before And After After
↔
Before
Engineered Impact
Workspaces That Drive Real Business Growth

We do not just build offices; we engineer high-performance environments that actively scale your business. A premium workspace should do more than look good—it must accelerate daily output, attract top-tier talent, and command industry respect. By blending disruptive design with strategic layouts, we deliver turnkey commercial interiors that transform your real estate into a powerful operational asset.

95%
Client Satisfaction
Higher Productivity:

Strategic spatial planning designed to accelerate focus and daily output.

Better Collaboration:

Fluid open zones engineered to spark seamless teamwork and innovation.

Employee Satisfaction:

Ergonomic, premium environments built to retain and inspire top talent.

Brand Image:

Bold architectural statements that command respect from every visiting client.

Space Optimization:

Intelligent floorplans maximizing every square foot for ultimate operational utility.

Energy Efficiency:

Sustainable materials and smart lighting integrated to slash running costs.

Investment Calculator
Project Your Workspace Investment

We engineer spaces with complete financial transparency. Input your parameters below to instantly forecast your turnkey commercial workspace investment today.

Select Office Size
Select Location
Select Style & Budget
Modern Office Interior
End-to-End Solutions
Turnkey Office Design & Build Services

We specialize in delivering comprehensive workspace transformations tailored to your exact corporate vision. From intelligent office space planning and striking reception areas to premium executive cabins, our dedicated team handles every single detail. As a premier turnkey design and build partner, we ensure your commercial interiors reflect your brand’s prestige while seamlessly maximizing functionality, daily efficiency, and employee collaboration.

Send Enquiry Book Meeting