Call Us Now  :  +91-989-902-5021

The Future of Workspace Design

|

Sun - Fri (08AM - 10PM)

|
Manufacturing Office Interior in Delhi NCR

Manufacturing Office Interior Designers in Delhi NCR

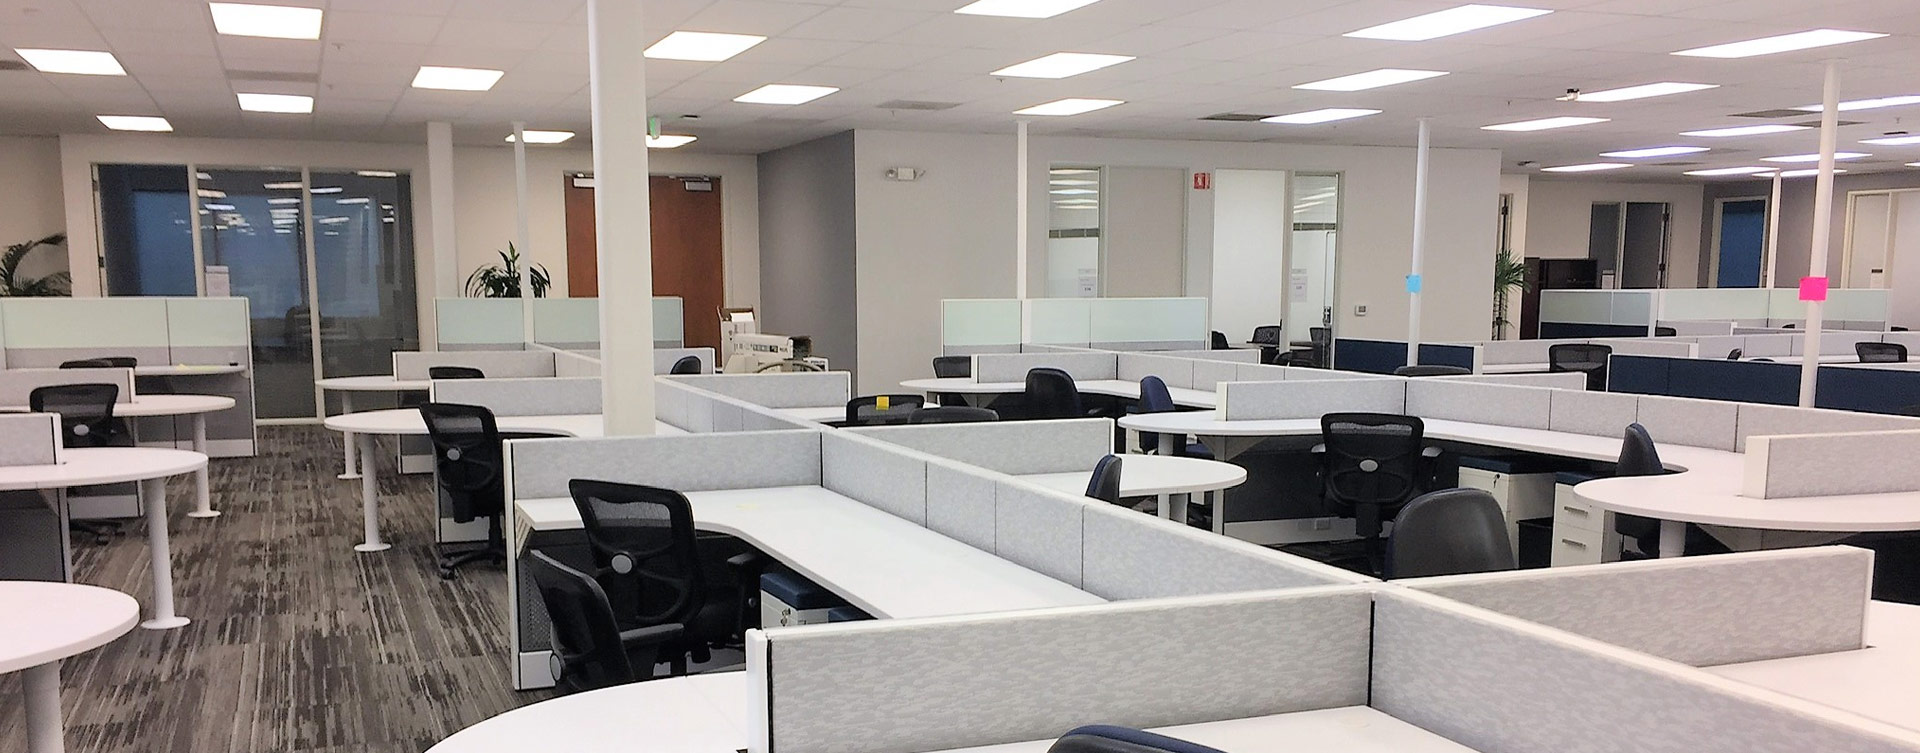
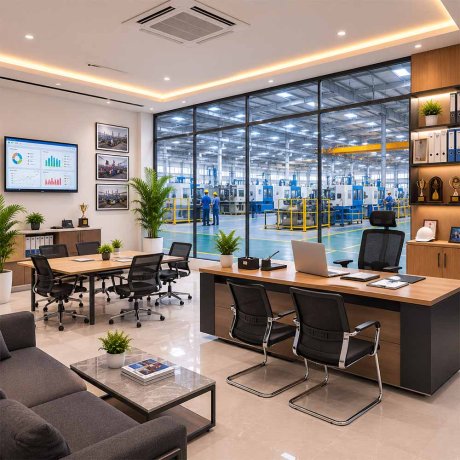
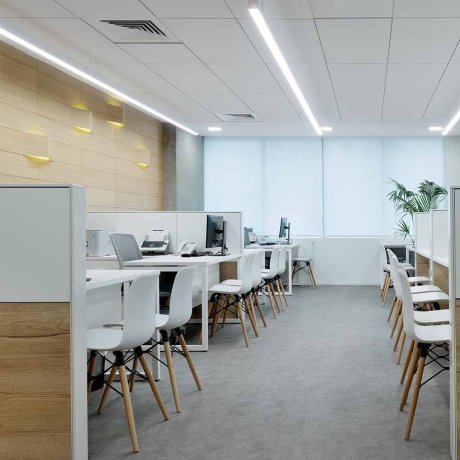
The admin block of a manufacturing plant usually gets whatever budget is left over after the factory floor and machinery are paid for, which is how you end up with peeling paint and mismatched furniture right next to a state-of-the-art production line. Visiting clients and auditors notice that gap immediately. Hi Touch Infrastructure Pvt. Ltd. works as your Manufacturing Office Interior Designers in Delhi NCR to close it, giving the office side of the plant a standard of finish that actually matches the seriousness of what's being built a few walls away.

  • A proper reception and meeting area near the plant entrance gives visiting clients and auditors a professional first stop before they see the factory floor itself.
  • Durable flooring and furniture built for dust and heavy footfall keep the office presentable despite sitting right next to an active production environment.
  • Clear separation between the admin offices and the factory floor keeps noise and dust from the plant side out of client meetings and daily desk work.
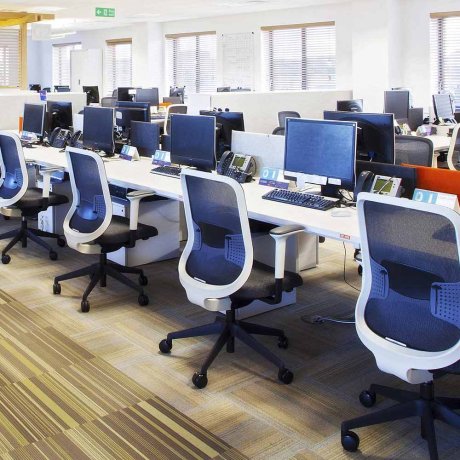
Manufacturing Office Design Services in Gurgaon
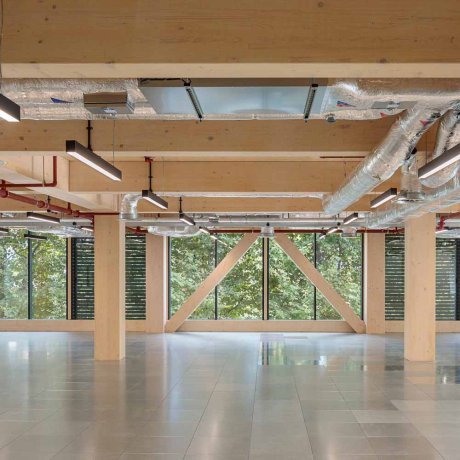
A manufacturing company running plants across several states usually finds the admin offices vary wildly from one site to the next, one plant has a decent office block, another is still using furniture from a decade ago. Our Manufacturing Office Design Services in Gurgaon fixes that by handling every site through one team, so the office standard doesn't depend on which state the plant happens to be in.
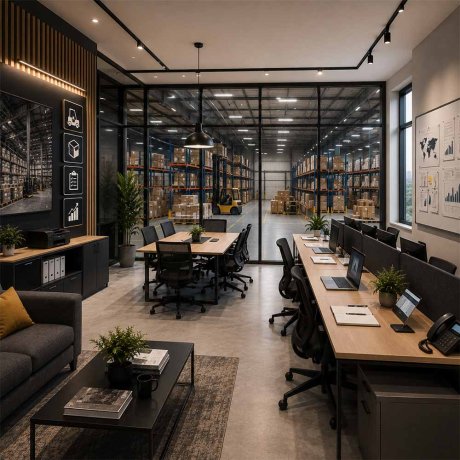
  • Applying one office design standard across every plant means head office visitors and auditors get a consistent impression, no matter which site they're inspecting.
  • Sourcing furniture and fittings from the same vendors nationwide keeps replacements and repairs simple even for plants in smaller, harder-to-reach locations.
  • Keeping one design lead accountable across every site prevents the admin office from becoming an afterthought at newer or smaller plants.

Where Corporate Standards Meet the Factory Floor

A manufacturing company answering to investors or global clients needs its office spaces to hold up the same way a corporate headquarters would, even when that office happens to sit right next to heavy machinery. Industrial Corporate Office Interiors in Delhi NCR are planned with that dual identity in mind, professional enough for a boardroom conversation, practical enough to survive being twenty feet from a production line.

  • Using sound insulation between office cabins and the shop floor keeps client calls and internal meetings free from the constant hum of machinery nearby.
  • Fitting proper ventilation and air filtration in office zones keeps dust from the plant floor from settling into a space meant to feel clean and professional.
  • Designing a dedicated boardroom away from the operational side of the building gives leadership a proper space for the conversations that actually shape the business.

A Workspace That Understands the Business It's Built Around

An office attached to a manufacturing company serves people who split their day between spreadsheets and the factory floor, and a layout that ignores that reality ends up working against how the business actually runs. Manufacturing Company Office Design in Delhi NCR is shaped around that rhythm, keeping the space practical for people moving constantly between desk work and shop-floor oversight.

  • Positioning supervisor and plant manager offices with a direct line of sight to the production floor cuts down the time spent walking back and forth for quick checks.
  • Fitting a mudroom-style transition space near the office entrance keeps dust and debris from the floor from tracking straight into carpeted work areas.
  • Keeping storage for safety gear and documentation close to the office entrance saves staff from constant trips back to the shop floor for basic items.
Before & After
Before vs After Experience
Commercial Office Interior Transformation Before And After
Commercial Office Interior Transformation Before And After After
↔
Before
Office Interior Makeover Before And After
Office Interior Makeover Before And After After
↔
Before
Contemporary Office Space Transformation Before And After
Contemporary Office Space Transformation Before And After After
↔
Before
Luxury Home Interior Renovation Before And After
Luxury Home Interior Renovation Before And After After
↔
Before
Modern Office Interior Renovation Before And After
Modern Office Interior Renovation Before And After After
↔
Before
Office Interior Renovation Before And After
Office Interior Renovation Before And After After
↔
Before
Engineered Impact
Workspaces That Drive Real Business Growth

We do not just build offices; we engineer high-performance environments that actively scale your business. A premium workspace should do more than look good—it must accelerate daily output, attract top-tier talent, and command industry respect. By blending disruptive design with strategic layouts, we deliver turnkey commercial interiors that transform your real estate into a powerful operational asset.

95%
Client Satisfaction
Higher Productivity:

Strategic spatial planning designed to accelerate focus and daily output.

Better Collaboration:

Fluid open zones engineered to spark seamless teamwork and innovation.

Employee Satisfaction:

Ergonomic, premium environments built to retain and inspire top talent.

Brand Image:

Bold architectural statements that command respect from every visiting client.

Space Optimization:

Intelligent floorplans maximizing every square foot for ultimate operational utility.

Energy Efficiency:

Sustainable materials and smart lighting integrated to slash running costs.

Investment Calculator
Project Your Workspace Investment

We engineer spaces with complete financial transparency. Input your parameters below to instantly forecast your turnkey commercial workspace investment today.

Select Office Size
Select Location
Select Style & Budget
Modern Office Interior
End-to-End Solutions
Turnkey Office Design & Build Services

We specialize in delivering comprehensive workspace transformations tailored to your exact corporate vision. From intelligent office space planning and striking reception areas to premium executive cabins, our dedicated team handles every single detail. As a premier turnkey design and build partner, we ensure your commercial interiors reflect your brand’s prestige while seamlessly maximizing functionality, daily efficiency, and employee collaboration.

Send Enquiry Book Meeting