Call Us Now  :  +91-989-902-5021

The Future of Workspace Design

|

Sun - Fri (08AM - 10PM)

|
Education Office Interior in Delhi NCR

Education Office Interior Designers in Delhi NCR

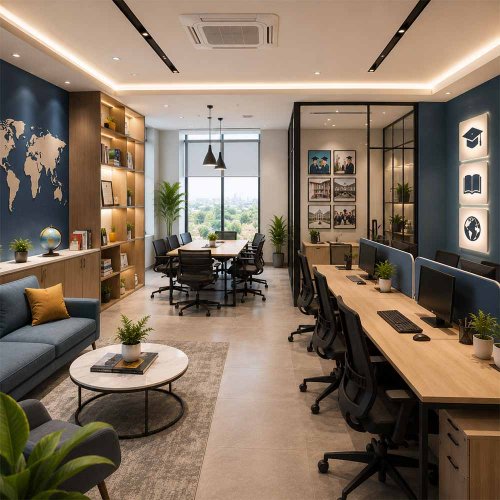
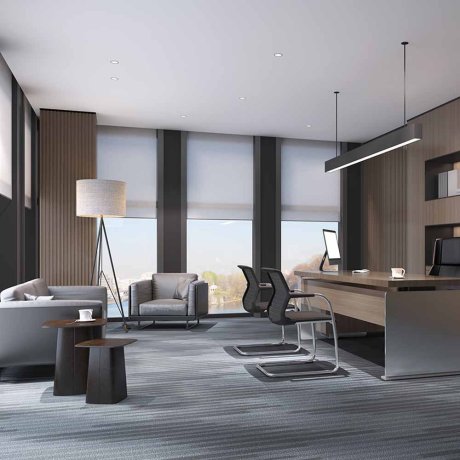
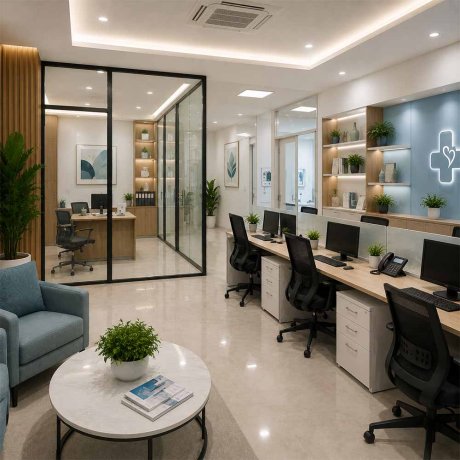
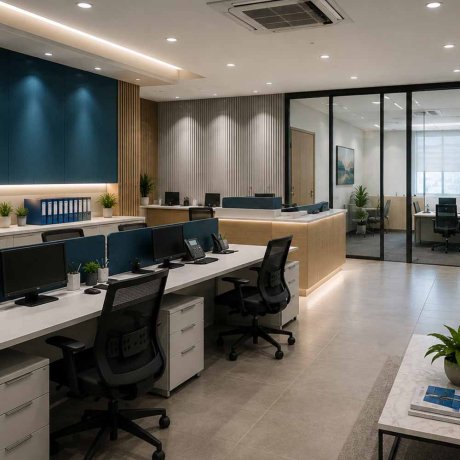
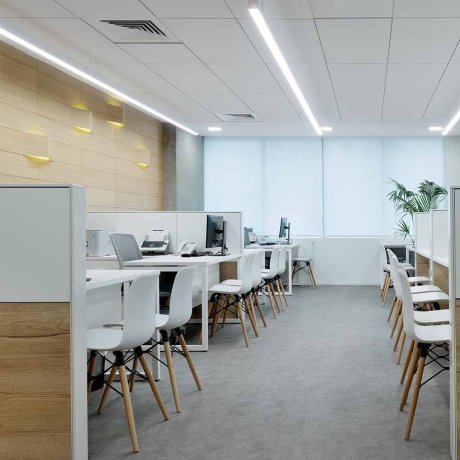
A worried parent's first stop at any school isn't the classroom, it's the front office, and a cramped room with files piled everywhere doesn't do much to put anyone at ease. People are sizing up the institution well before they ever meet a teacher. Hi Touch Infrastructure Pvt. Ltd. works as your Education Office Interior Designers in Delhi NCR to make sure that first stop actually works in the school's favor, an office that feels organized enough to reassure a parent while still functioning smoothly for the staff running admissions and records day after day.

  • A proper reception and waiting area keeps that first conversation with parents from turning into a rushed exchange at an overcrowded front desk.
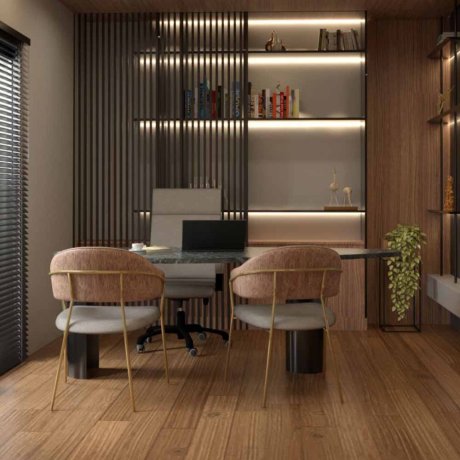
  • Separate cabins for admissions, accounts, and admin keep student records and money matters from getting tangled up in one open, chaotic room.
  • Furniture that can take a beating matters here more than people expect, given how many parents, students, and staff pass through daily.

Education Office Interior Designing Services in Noida
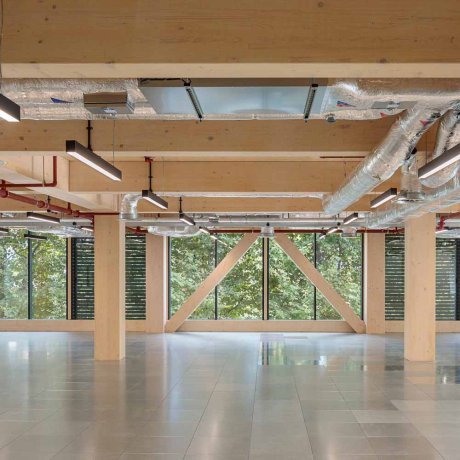
Run campuses in five cities and you'll usually find five very different front offices, one properly planned, another operating out of what used to be a storeroom. Our Education Office Interior Designing Services in Noida close that gap, running every campus through one accountable team so a parent gets roughly the same reassuring impression no matter which branch they walk into.
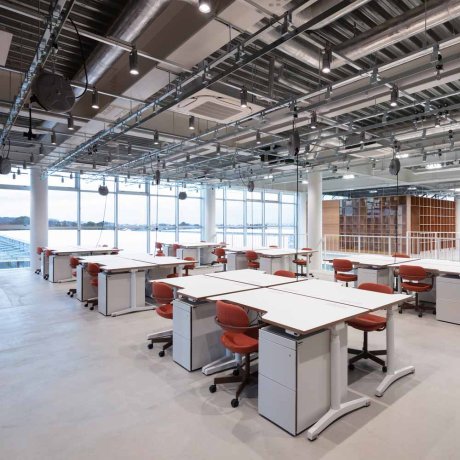
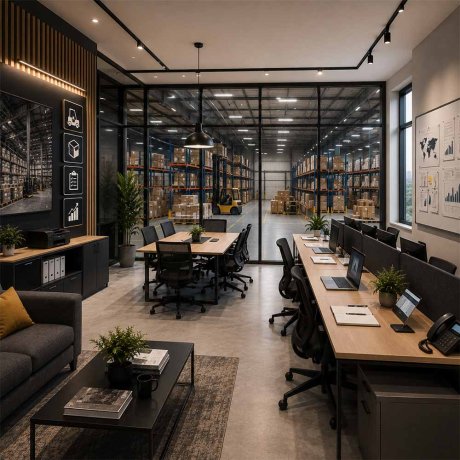
  • One design standard, applied everywhere, means a newer campus doesn't quietly read as the weaker branch next to the flagship one.
  • Buying furniture and fittings from the same vendors across the board keeps repairs simple even for campuses tucked away in smaller towns.
  • One person accountable for every rollout stops any single campus from falling behind the rest of the group.

Where Every Admission Actually Gets Decided

Every enrollment form, fee payment, and parent query passes through this office before it ever reaches a classroom, and a badly organized layout slows all of it down in ways that frustrate parents who are already anxious about deadlines. Educational office space planning in Delhi NCR takes that seriously, laying out departments so paperwork and approvals don't get stuck in unnecessary back-and-forth.

  • Keeping admissions and accounts close to each other cuts down the daily back-and-forth over fee and enrollment questions.
  • A proper filing system for student records means years of paperwork stay organized instead of piling up in whatever cabinet has space.
  • Clear signage near the entrance saves parents from wandering the corridor asking three different people for directions.

Built for Staff Who Never Really Catch a Break

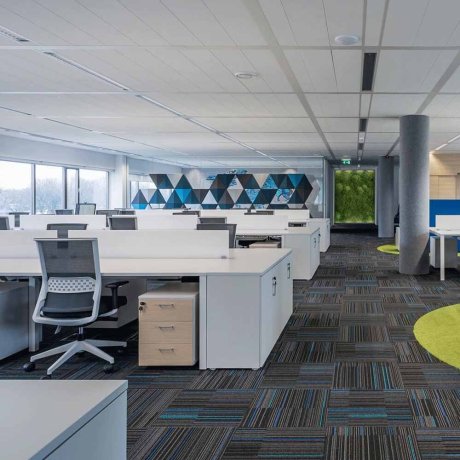
Front-office staff at a school deal with a nonstop stream of parents, calls, and paperwork, and during admission season, all of it hits at once. A poorly planned office just adds friction to an already relentless routine. Education office designing services in Delhi NCR are built around that pressure, giving staff a layout that holds up even when the waiting room is packed.

  • Desks positioned with a clear view of the waiting area let front-office staff keep track of who's next without constantly craning their necks.
  • A quieter back office for accounts gives staff room to actually focus on detailed paperwork instead of working through constant interruptions.
  • Waiting-area seating that can expand during admission season keeps the crowd from spilling out into the corridor.
Before & After
Before vs After Experience
Commercial Office Interior Transformation Before And After
Commercial Office Interior Transformation Before And After After
↔
Before
Office Interior Makeover Before And After
Office Interior Makeover Before And After After
↔
Before
Contemporary Office Space Transformation Before And After
Contemporary Office Space Transformation Before And After After
↔
Before
Luxury Home Interior Renovation Before And After
Luxury Home Interior Renovation Before And After After
↔
Before
Modern Office Interior Renovation Before And After
Modern Office Interior Renovation Before And After After
↔
Before
Office Interior Renovation Before And After
Office Interior Renovation Before And After After
↔
Before
Engineered Impact
Workspaces That Drive Real Business Growth

We do not just build offices; we engineer high-performance environments that actively scale your business. A premium workspace should do more than look good—it must accelerate daily output, attract top-tier talent, and command industry respect. By blending disruptive design with strategic layouts, we deliver turnkey commercial interiors that transform your real estate into a powerful operational asset.

95%
Client Satisfaction
Higher Productivity:

Strategic spatial planning designed to accelerate focus and daily output.

Better Collaboration:

Fluid open zones engineered to spark seamless teamwork and innovation.

Employee Satisfaction:

Ergonomic, premium environments built to retain and inspire top talent.

Brand Image:

Bold architectural statements that command respect from every visiting client.

Space Optimization:

Intelligent floorplans maximizing every square foot for ultimate operational utility.

Energy Efficiency:

Sustainable materials and smart lighting integrated to slash running costs.

Investment Calculator
Project Your Workspace Investment

We engineer spaces with complete financial transparency. Input your parameters below to instantly forecast your turnkey commercial workspace investment today.

Select Office Size
Select Location
Select Style & Budget
Modern Office Interior
End-to-End Solutions
Turnkey Office Design & Build Services

We specialize in delivering comprehensive workspace transformations tailored to your exact corporate vision. From intelligent office space planning and striking reception areas to premium executive cabins, our dedicated team handles every single detail. As a premier turnkey design and build partner, we ensure your commercial interiors reflect your brand’s prestige while seamlessly maximizing functionality, daily efficiency, and employee collaboration.

Send Enquiry Book Meeting