Call Us Now  :  +91-989-902-5021

The Future of Workspace Design

|

Sun - Fri (08AM - 10PM)

|
Office Glass Partition in Delhi NCR

Office Glass Partition in Delhi NCR

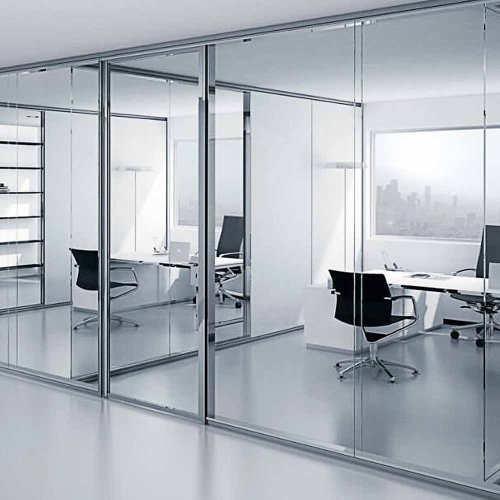
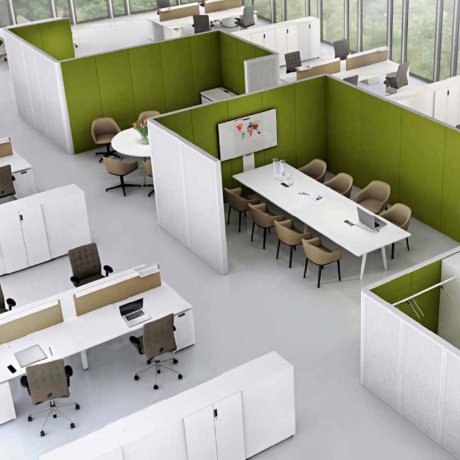
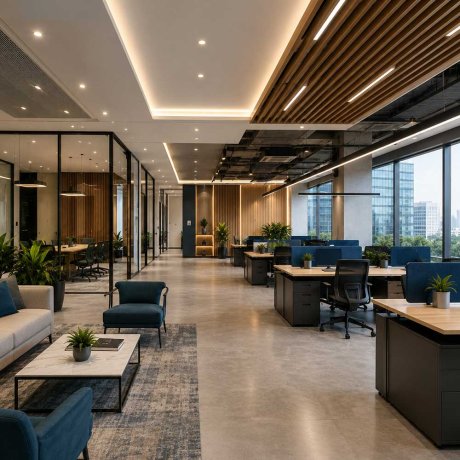
Solid brick walls cutting across a floor plan block sunlight from ever reaching the desks stuck in the middle, so half the team spends the whole day working under tube lights. It also makes a decent-sized office feel cramped. Hi Touch Infrastructure Pvt. Ltd. handles this differently. Our Office Glass Partition in Delhi NCR swaps those heavy dividers for glass sections that keep daylight moving through the floor while still marking out separate areas. Framing, fitting, sealing, all of it is handled in-house, so cabins don't end up looking bolted on as an afterthought.

  • Glass dividers let sunlight travel clear across the floor, so nobody stuck at a middle desk is stuck under artificial light all day.
  • We use toughened safety glass throughout, since regular glass doesn't hold up well against the daily bumps and chair-backs of a working office.
  • A frosted band at eye height in cabins keeps calls private without shutting out the light the way a full frosted panel would.

Modular Glass Partition in Gurgaon

Opening a branch in a new city usually means starting from scratch with the interiors, a different glass vendor, different measurements, and a finish that never quite matches what's already running in your other offices. That inconsistency becomes obvious fast. Our Modular Glass Partition in Gurgaon work runs on standardized, factory-built panels instead, so a new branch can be fitted out quickly and still look like it belongs to the same company.

  • Panels come pre-built to fixed sizes, so the partitions in your Chennai branch and your Delhi NCR branch match down to the last millimeter.
  • Assembling pre-fitted sections on site instead of cutting glass to order shaves real time off the schedule when a branch opening is on the clock.
  • We source aluminum framing and glass from the same suppliers everywhere we work, which keeps the tint and finish from drifting between cities.

Where the Frame Disappears Entirely

Thick metal framing running through a partition adds visual clutter an office doesn't need, especially in a space that's meant to feel open. Some clients want the divide there but don't want it to look like one. That's where a Frameless Glass Partition in Delhi NCR earns its place, edge-polished glass held with barely-there hardware, so the split between spaces reads more like a suggestion than a wall.
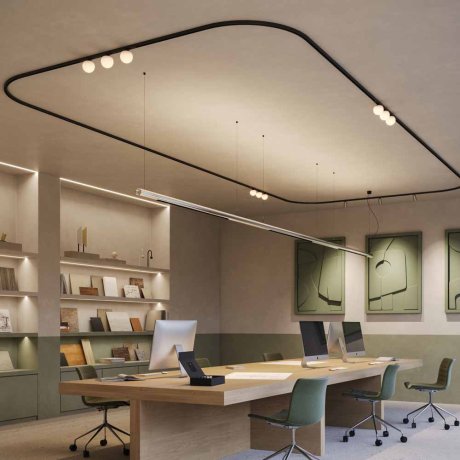
  • Edge-polishing the glass removes the need for a frame altogether, giving the partition a floating look rather than a boxed-in one.
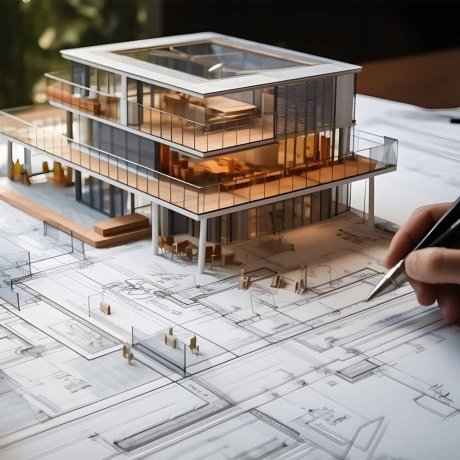
  • Floor and ceiling channels replace the usual metal posts, so there's nothing breaking up the sightline as you look across the room.
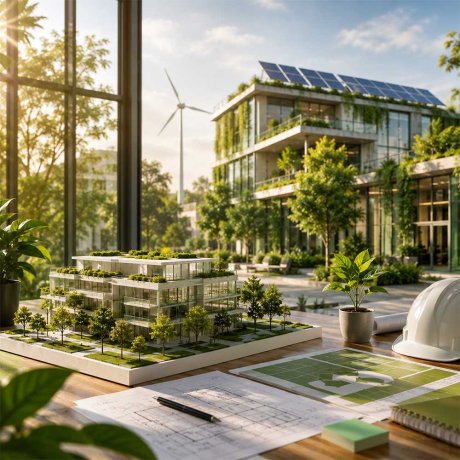
  • Soft-close hinges on the glass doors mean no one slams their way into a cabin, which matters more than people expect in a quiet office.

Private Cabins That Still Feel Open

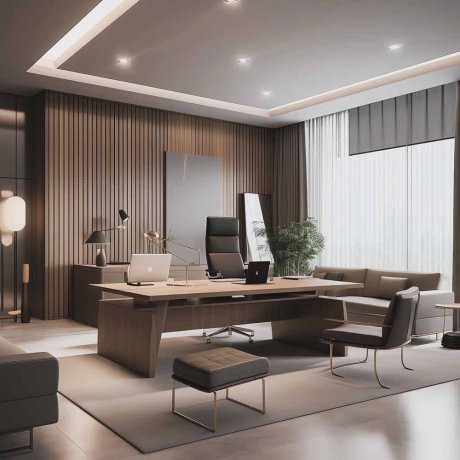
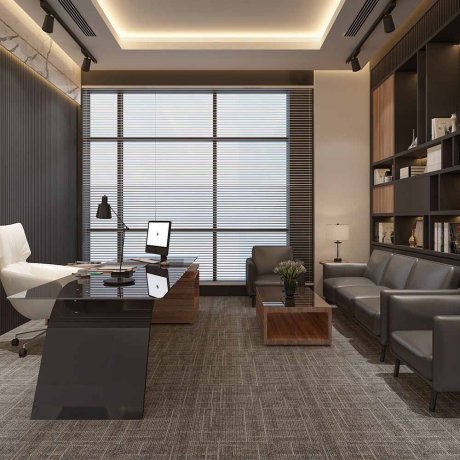
Managers still need somewhere to take a call without the whole floor listening in, but a boxed-in cabin with solid walls tends to cut leadership off from everyone else. An Office Glass Cabin Partition in Delhi NCR solves that by keeping cabin walls transparent instead of drywall, so there's privacy for the conversation without the person inside disappearing behind a closed door for good.

  • Building the cabin out of glass keeps the person inside visible and reachable, rather than tucked away behind four solid walls.
  • Acoustic-rated glazing keeps sound from leaking out of the cabin, so privacy doesn't have to come at the cost of natural light.
  • Sliding doors on the cabins save floor space in tighter layouts, and they're just easier to live with day to day than a swinging door in a narrow corridor.
Before & After
Before vs After Experience
Commercial Office Interior Transformation Before And After
Commercial Office Interior Transformation Before And After After
↔
Before
Office Interior Makeover Before And After
Office Interior Makeover Before And After After
↔
Before
Contemporary Office Space Transformation Before And After
Contemporary Office Space Transformation Before And After After
↔
Before
Luxury Home Interior Renovation Before And After
Luxury Home Interior Renovation Before And After After
↔
Before
Modern Office Interior Renovation Before And After
Modern Office Interior Renovation Before And After After
↔
Before
Office Interior Renovation Before And After
Office Interior Renovation Before And After After
↔
Before
Engineered Impact
Workspaces That Drive Real Business Growth

We do not just build offices; we engineer high-performance environments that actively scale your business. A premium workspace should do more than look good—it must accelerate daily output, attract top-tier talent, and command industry respect. By blending disruptive design with strategic layouts, we deliver turnkey commercial interiors that transform your real estate into a powerful operational asset.

95%
Client Satisfaction
Higher Productivity:

Strategic spatial planning designed to accelerate focus and daily output.

Better Collaboration:

Fluid open zones engineered to spark seamless teamwork and innovation.

Employee Satisfaction:

Ergonomic, premium environments built to retain and inspire top talent.

Brand Image:

Bold architectural statements that command respect from every visiting client.

Space Optimization:

Intelligent floorplans maximizing every square foot for ultimate operational utility.

Energy Efficiency:

Sustainable materials and smart lighting integrated to slash running costs.

Investment Calculator
Project Your Workspace Investment

We engineer spaces with complete financial transparency. Input your parameters below to instantly forecast your turnkey commercial workspace investment today.

Select Office Size
Select Location
Select Style & Budget
Modern Office Interior
End-to-End Solutions
Turnkey Office Design & Build Services

We specialize in delivering comprehensive workspace transformations tailored to your exact corporate vision. From intelligent office space planning and striking reception areas to premium executive cabins, our dedicated team handles every single detail. As a premier turnkey design and build partner, we ensure your commercial interiors reflect your brand’s prestige while seamlessly maximizing functionality, daily efficiency, and employee collaboration.

Send Enquiry Book Meeting