Call Us Now :
+91-989-902-5021

-
Office Interior Designers
- Corporate Office Interior Designer
- Modular Office Interiors
- Office Space Planning
- Office Reception Interior Designer
- Office Cabin Interior Designer
- Director Cabin Interior Designer
- Conference Room Interior Designer
- Office Pantry Interior Designer
- Office Cafeteria Interior Designer
- Meeting Room Interior Designer
- Collaborative Workspace Interior Designer
- Green Office Interior Designer
- Open Office Interior Designer
- Smart Office Interior Designer
- Office Lighting Interior Designer
- Project Management Consultancy
- Green Buildings Consultancy
- 3D Interior Rendering
- Commercial Interior Designer
- Office False Ceiling
- Office Flooring
- Office Glass Partition
- CEO Office Interior Designer
-
Services
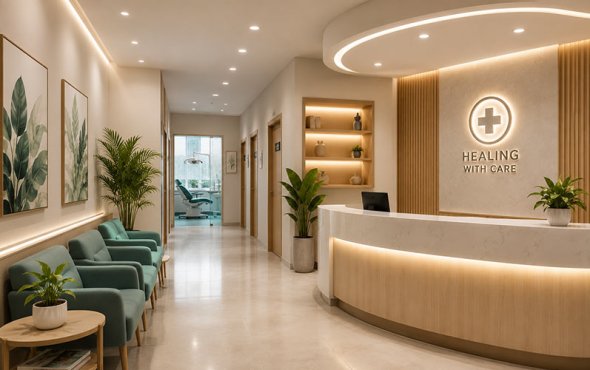
- Medical Clinic Interior Designing Services
- Turnkey Office Interior Solutions
- Office Fit-Out Services
- Civil Contractors
- Concept Designing Service
- Office Furniture & Workstations
- Architectural Service
- Corporate Office Interiors
- Interior Contractors
- MEP Engineering Service
- Office Renovation Services
- Audio-Visual Solutions
- BOQ Preparation Services
- Animation Walkthrough Service
-
Office Types
- IT Office Interior
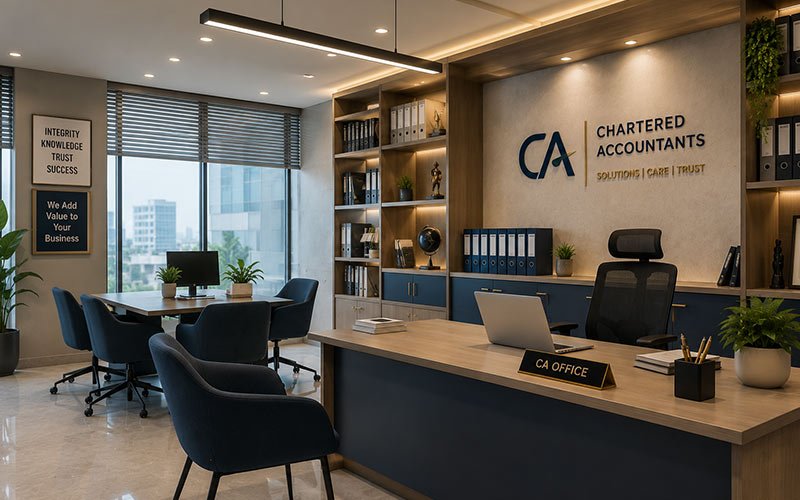
- CA Office Interior
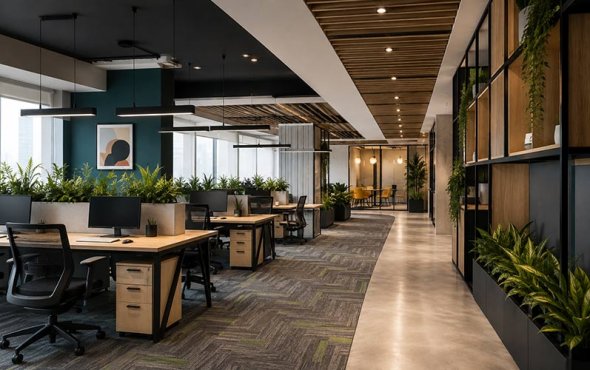
- Corporate Office Interior
- Architect Office Interior
- Media Office Interior
- Education Office Interior
- Co-Working Office Interior
- Real Estate Office Interior
- Advocate Office Interior
- Software Company Interior
- Marketing Agency Office Interior
- Startup Office Interior
- Consulting Office Interior
- BPO Office Interior
- Call Centre Office Interior
- Export House Office Interior
- Manufacturing Office Interior
- Warehouse Office Interior
- Factory Office Interior
- Pharma Office Interior
- Healthcare Office Interior
- Hospital Administrative
- NGO Office Interior
- Government Office Interior
- Bank Office Interior
- Financial Office Interior
- Insurance Office Interior
- Design Style
- Portfolio
- Resources